

/ Extruded Facade Cladding Systems
RTC22Terracotta System
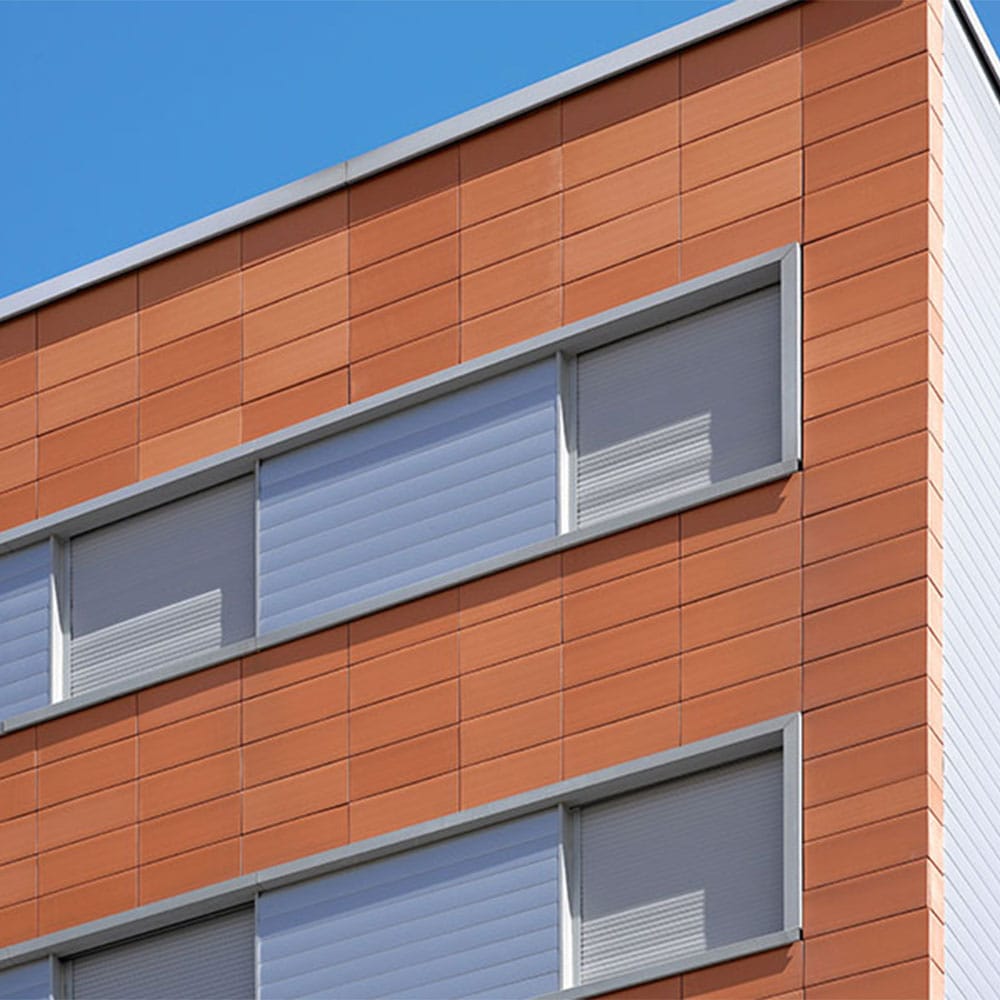
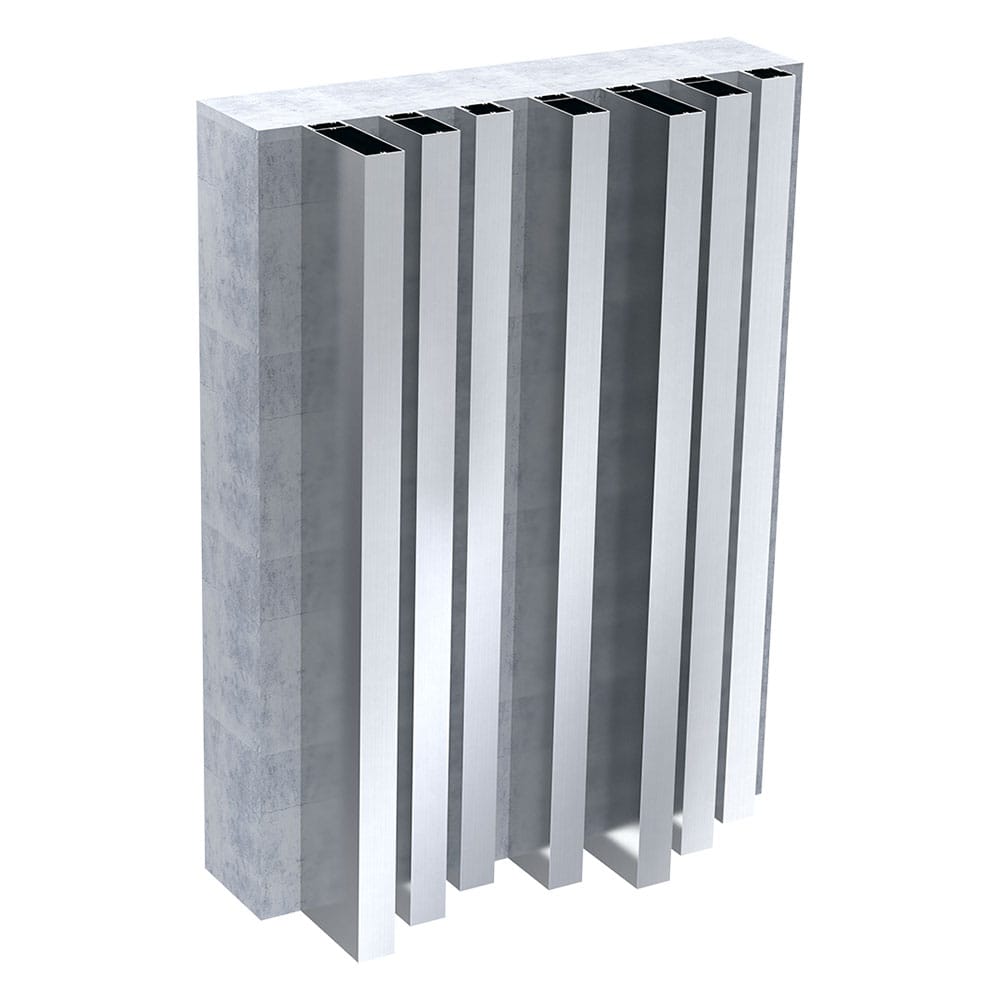
A decorative aluminium facade cladding and substructure system. It provides a simple, durable and aesthetic application. Its flexible details accommodate building movement and add structural strength.
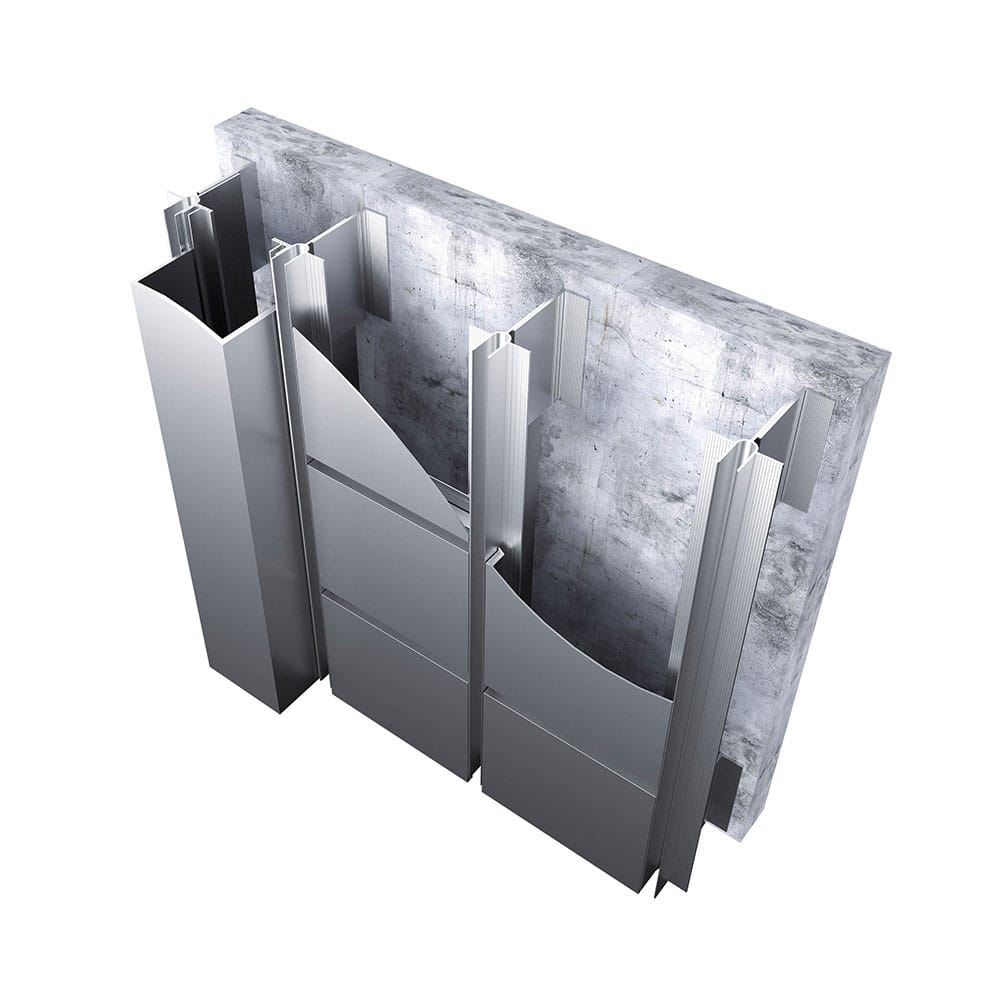
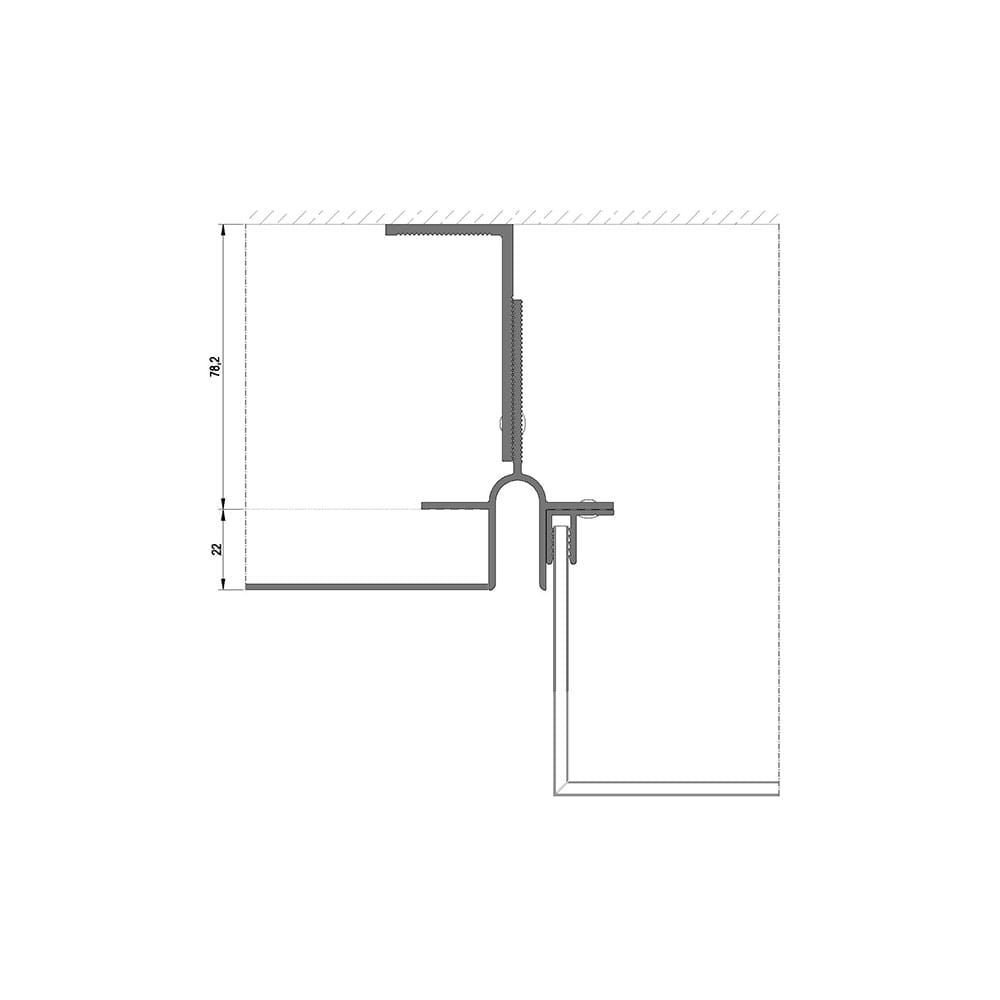 Dimensions in mm · Source: ASAŞ
(01) Section & specs
Technical data
Different profile options allow decorative cladding. It flexes and works in full harmony with the metal supports, windows and doors, and the facade. It can be used indoors and outdoors.
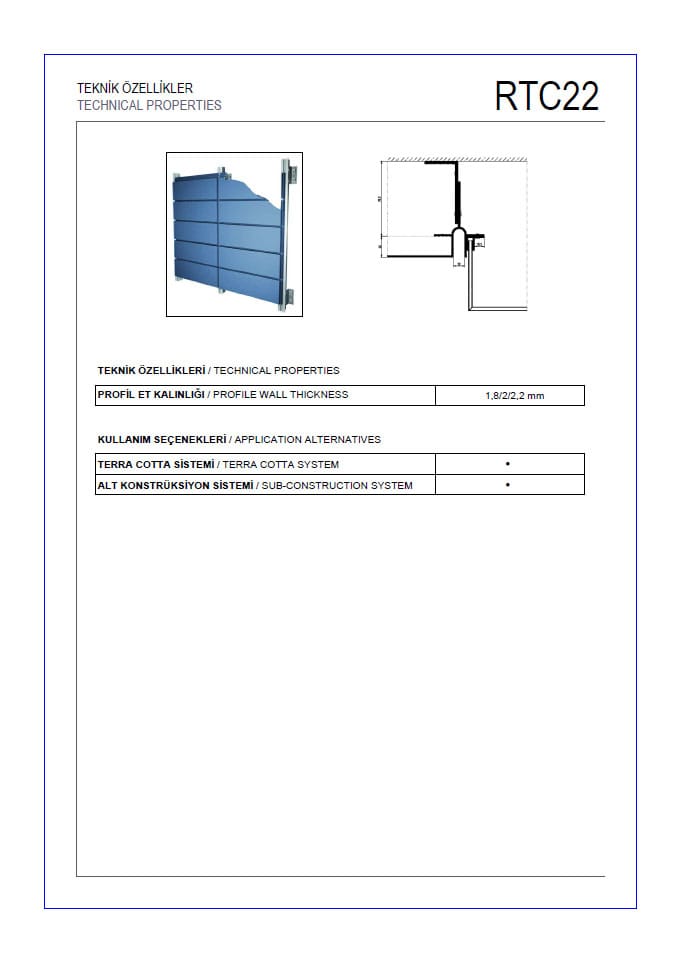
| Profile wall thickness | 1.8 / 2 / 2.2 mm |
|---|
(02) Usage options
2 usage options
01
Terracotta system
Terracotta system
02
Substructure system
Substructure system
(04) Colour & finish
All RAL colours, anodised finish
All colours can be applied in electrostatic powder coating and anodised surface finishes. Below are frequently chosen examples.
RAL 9016Traffic white
RAL 7035Light grey
RAL 7016Anthracite grey
RAL 9005Jet black
RAL 8019Grey brown
AnodisedNatural silver
(06) Same family
6 systems →Extruded Facade Cladding Systems
Extruded Facade Cladding Systems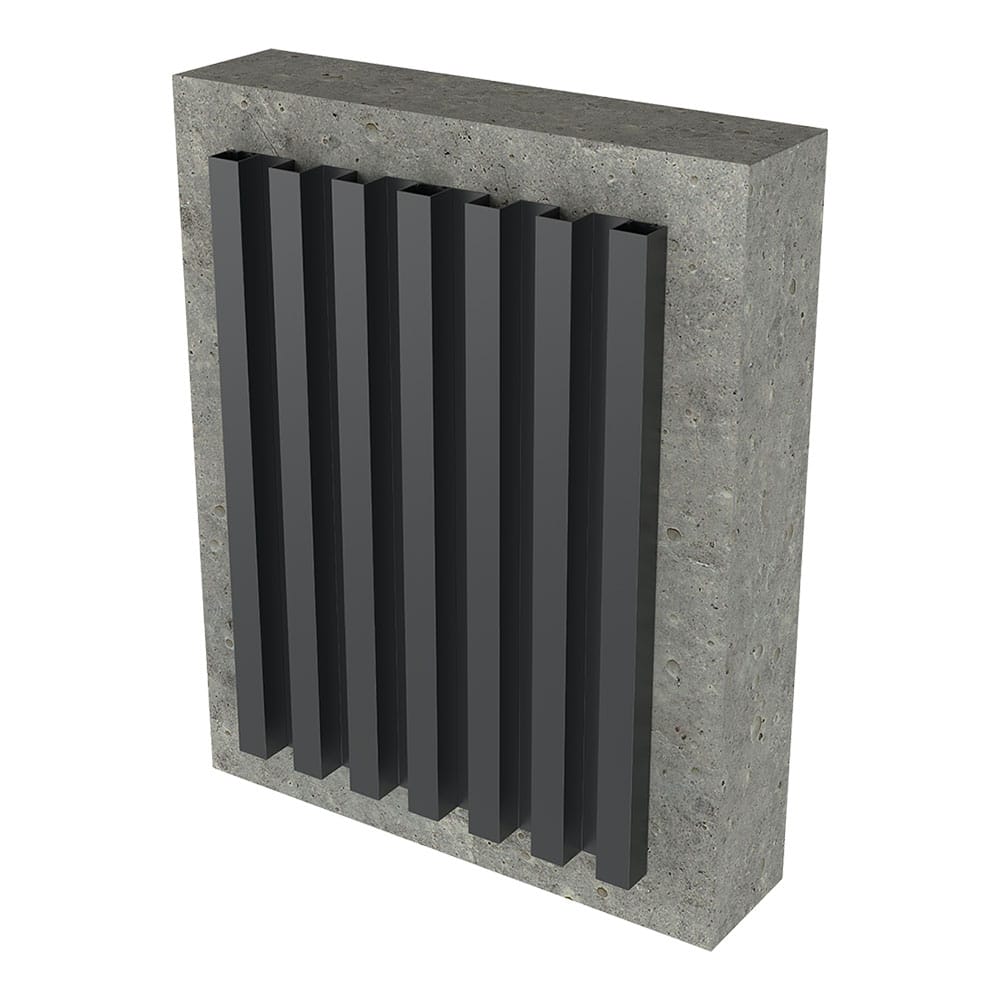 RPC40Skynova Decorative Facade Cladding SystemExtruded Facade Cladding Systems
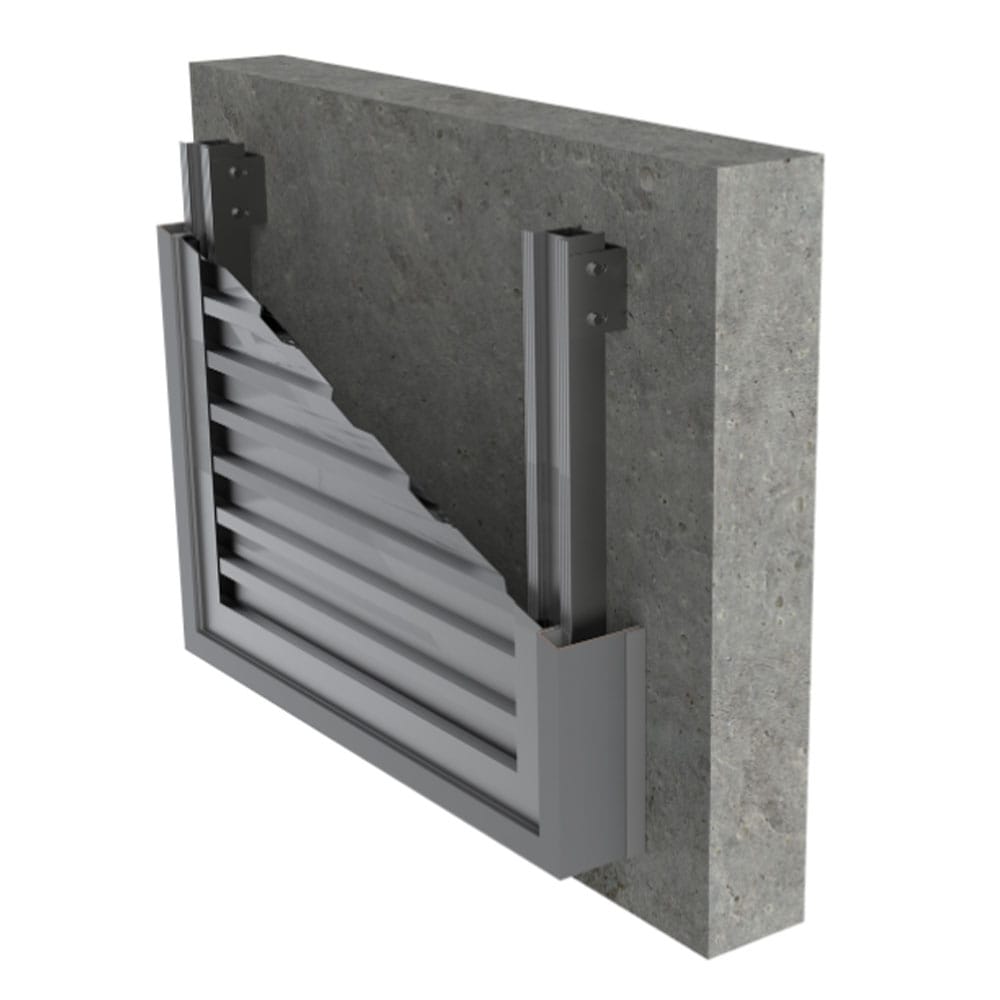 RSP22Skynova Facade Cladding SystemExtruded Facade Cladding Systems
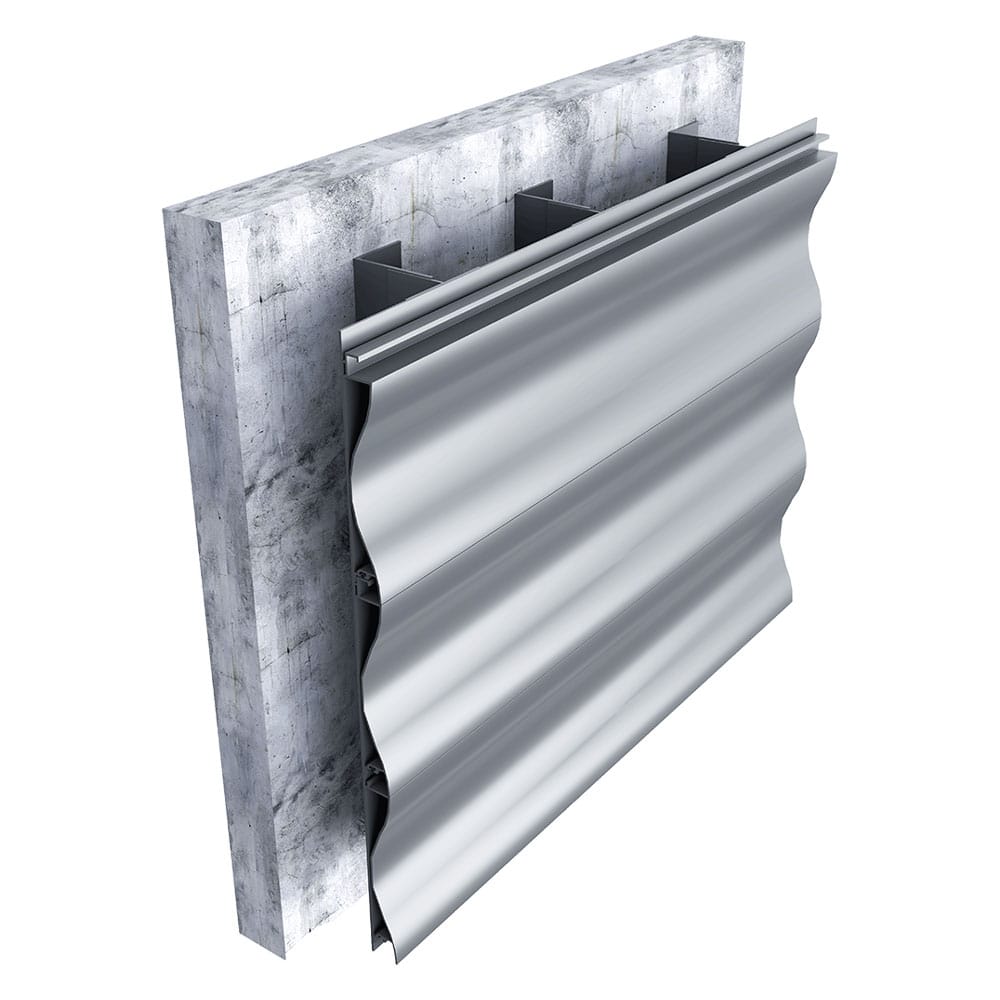 RDP Facade Cladding SystemExtruded Facade Cladding Systems
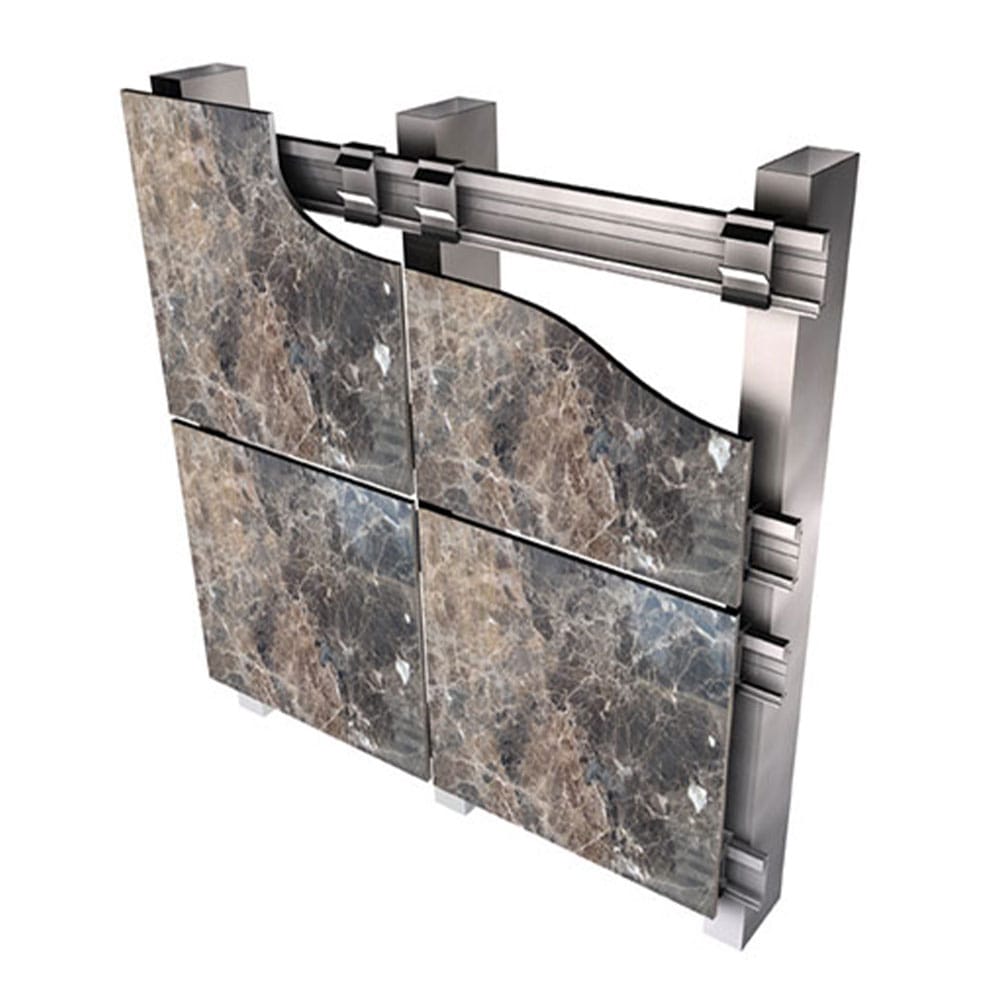 RG Facade Cladding SystemExtruded Facade Cladding Systems
 RDM50Decorative Facade Cladding System
RPC40Skynova Decorative Facade Cladding SystemExtruded Facade Cladding SystemsRSP22Skynova Facade Cladding SystemExtruded Facade Cladding SystemsRDP Facade Cladding SystemExtruded Facade Cladding SystemsRG Facade Cladding SystemExtruded Facade Cladding SystemsRDM50Decorative Facade Cladding System