

/ Facade Systems
R50Facade System
The R50 facade system includes capped, semi-capped, structural silicone and steel-reinforced facade systems. When used as a cassette facade, it allows sashes to be made without an additional frame.
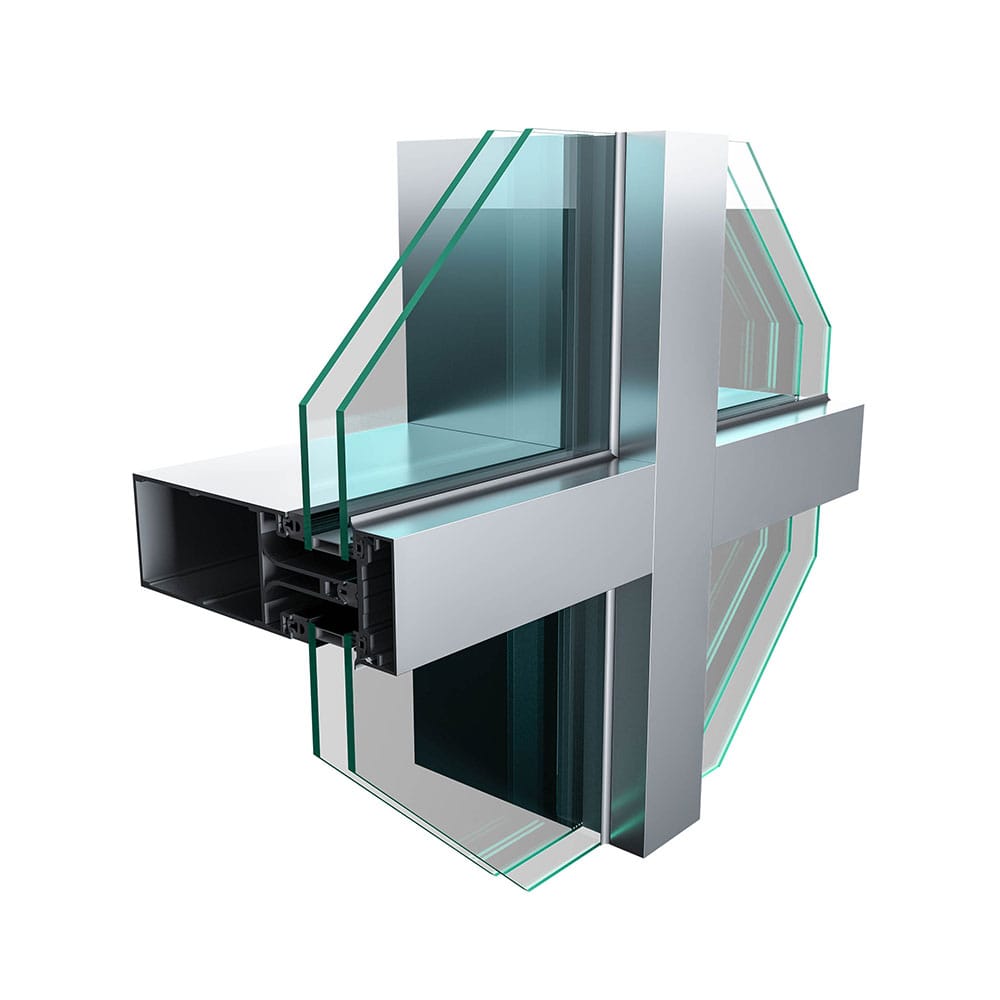
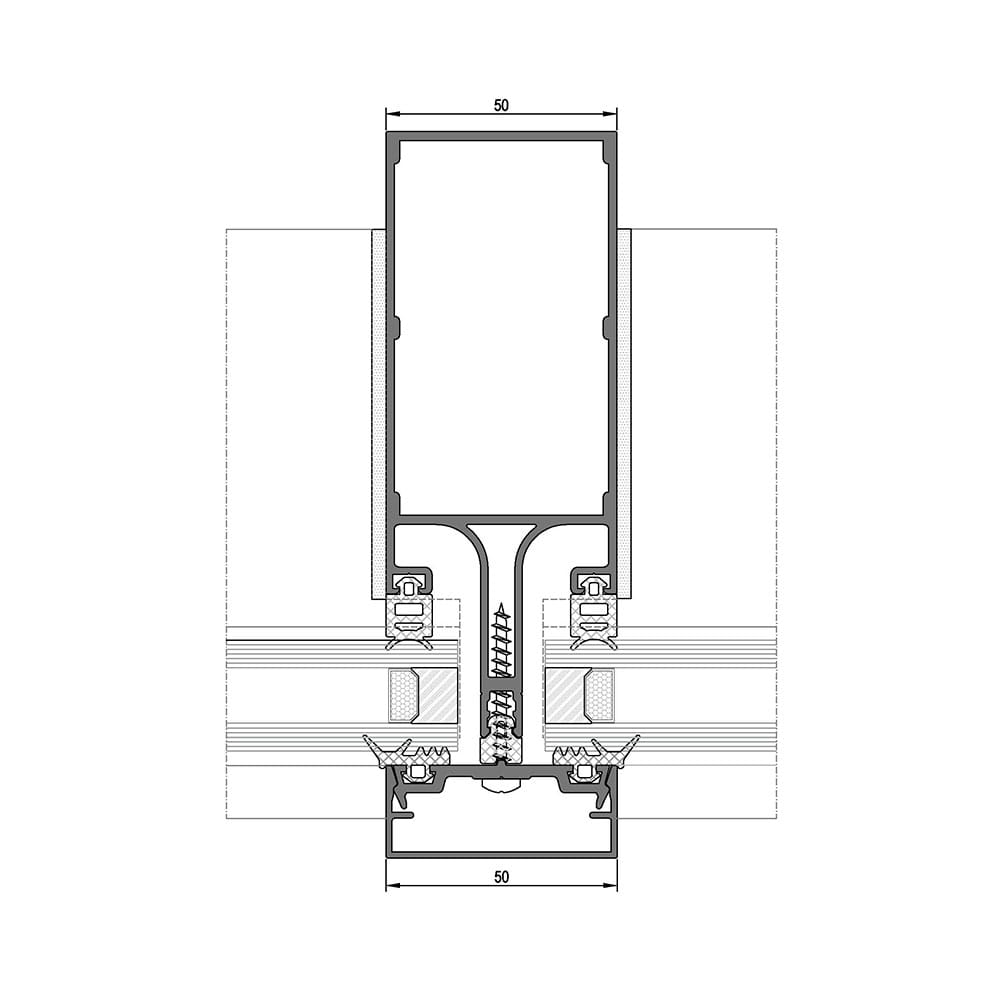 Dimensions in mm · Source: ASAŞ
(01) Section & specs
Technical data
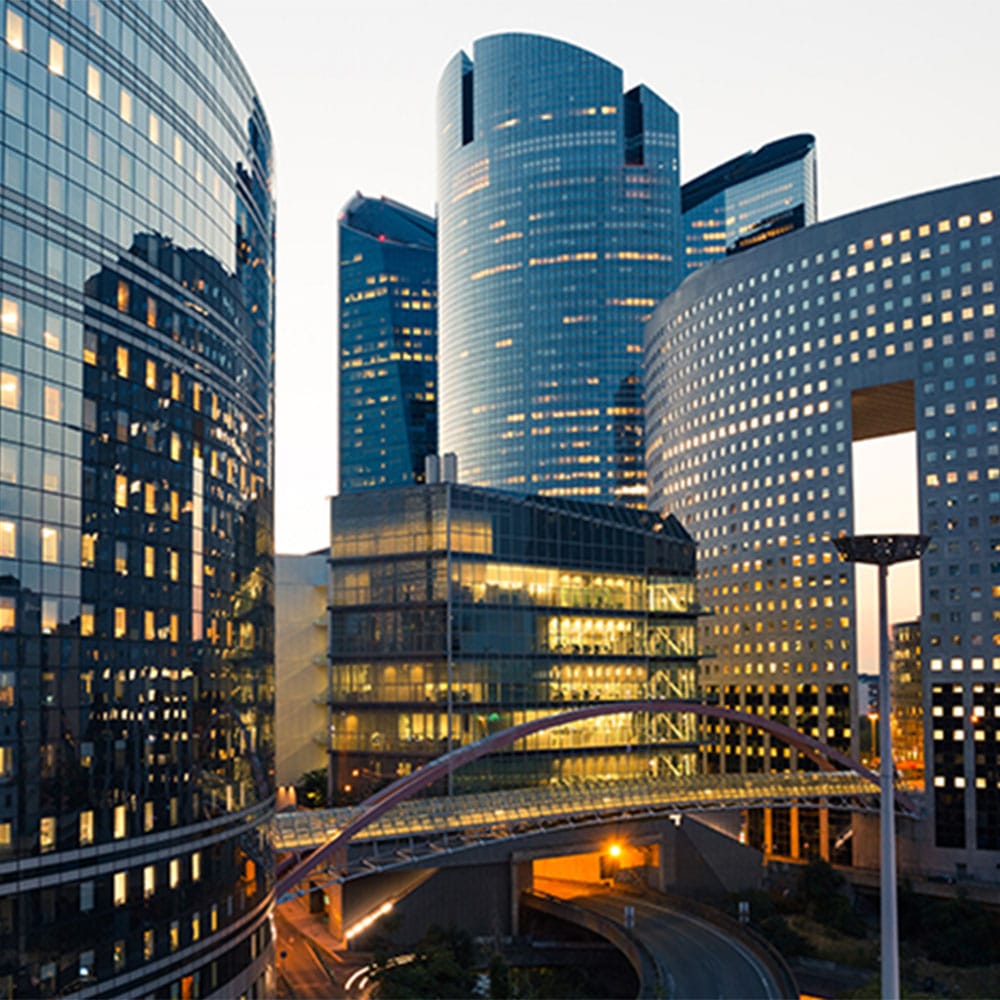
It can be used in low-rise and high-rise buildings. Used as a structural silicone facade, it allows an uninterrupted glass appearance and meets aesthetic expectations. The system allows outward-opening concealed sashes. On request, parallel-opening concealed sashes can also be made with this system.
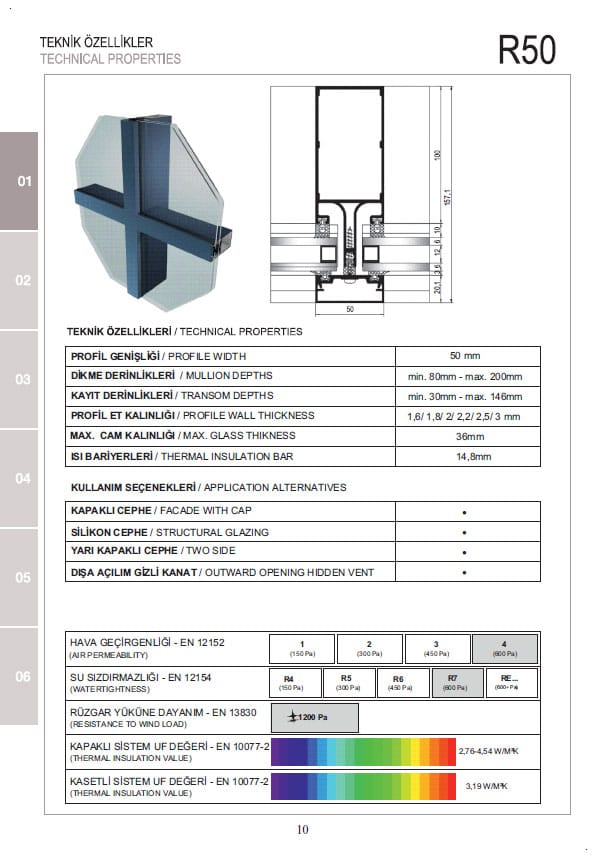
| Profile width | 50 mm |
|---|---|
| Mullion depths | min. 80 mm – max. 290 mm |
| Transom depths | min. 30 – max. 146 mm |
| Profile wall thickness | 1.6 / 1.8 / 2 / 2.2 / 2.5 / 3 mm |
| Max. glass thickness (capped) | 42 mm |
| Max. glass thickness (cassette) | 37 mm |
| Thermal break | 14.8 mm |
(02) Usage options
6 usage options
01
Capped facade
Capped facade
02
Silicone facade
Silicone facade
03
Semi-capped facade
Semi-capped facade
04
Outward-opening concealed sash
Outward-opening concealed sash
05
Parallel-opening concealed sash
Parallel-opening concealed sash
06
Steel-reinforced system
Steel-reinforced system
(04) Colour & finish
All RAL colours, anodised finish
All colours can be applied in electrostatic powder coating and anodised surface finishes. Below are frequently chosen examples.
RAL 9016Traffic white
RAL 7035Light grey
RAL 7016Anthracite grey
RAL 9005Jet black
RAL 8019Grey brown
AnodisedNatural silver
(06) Same family
9 systems →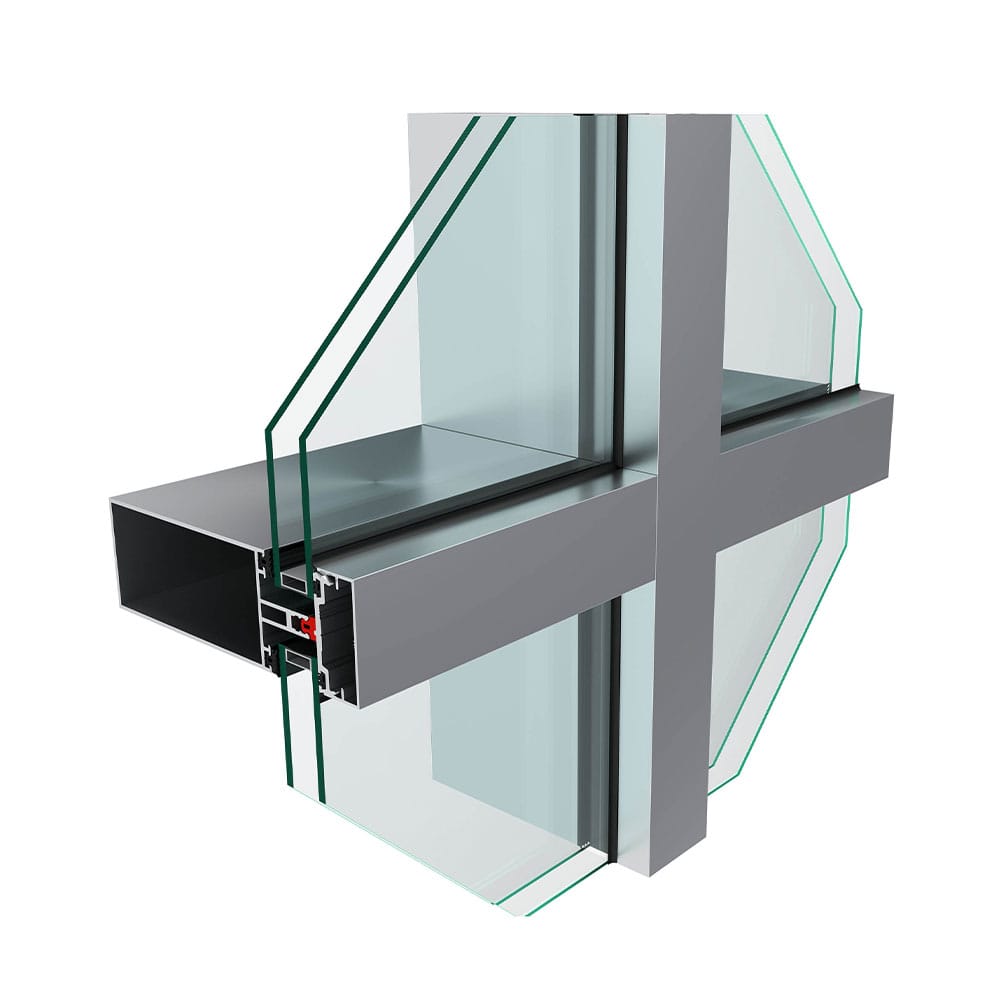 RT50Facade System
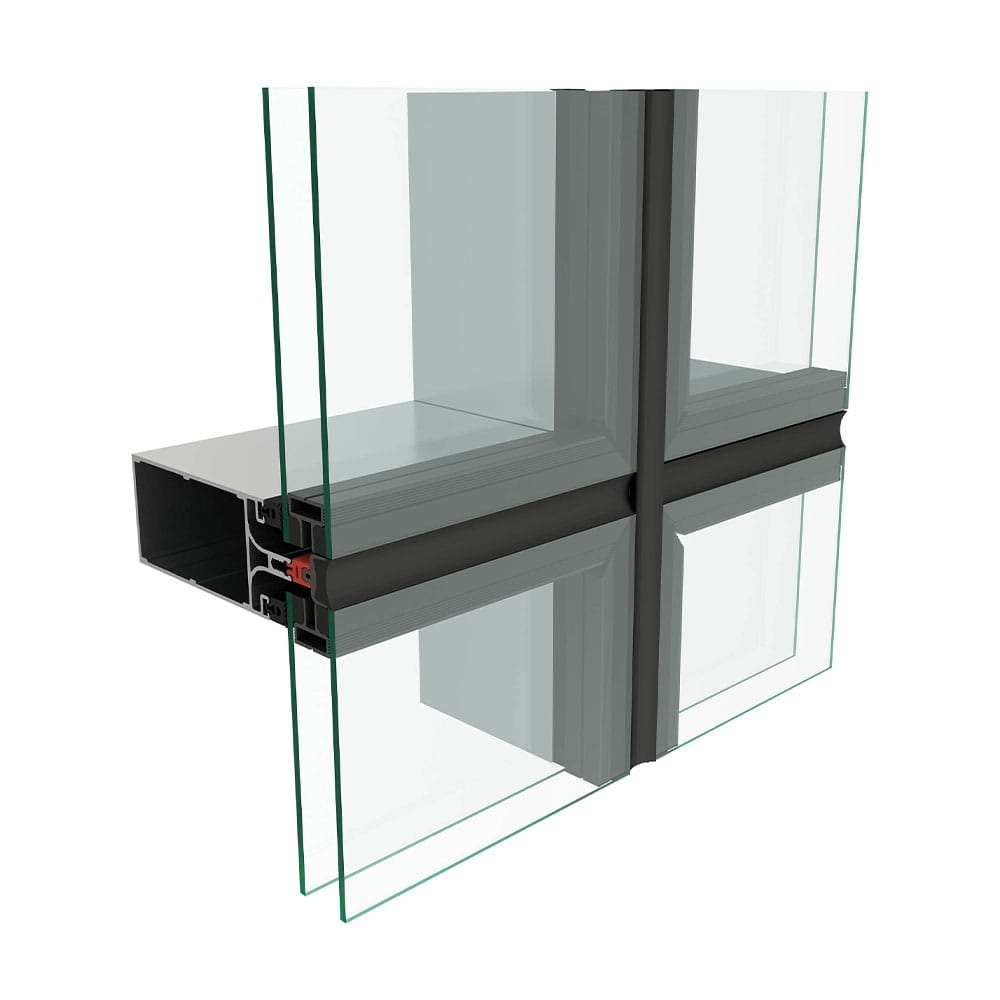 E50Facade System
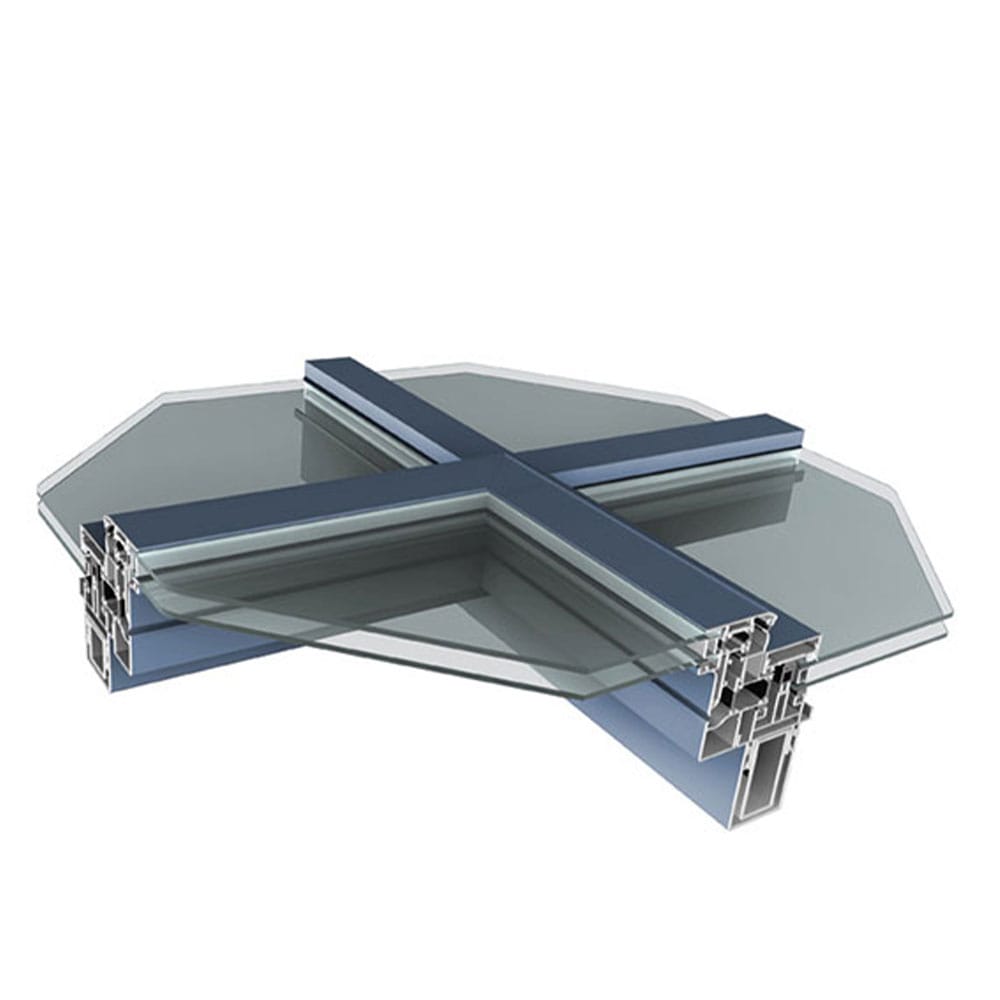 SKY65Skylight System
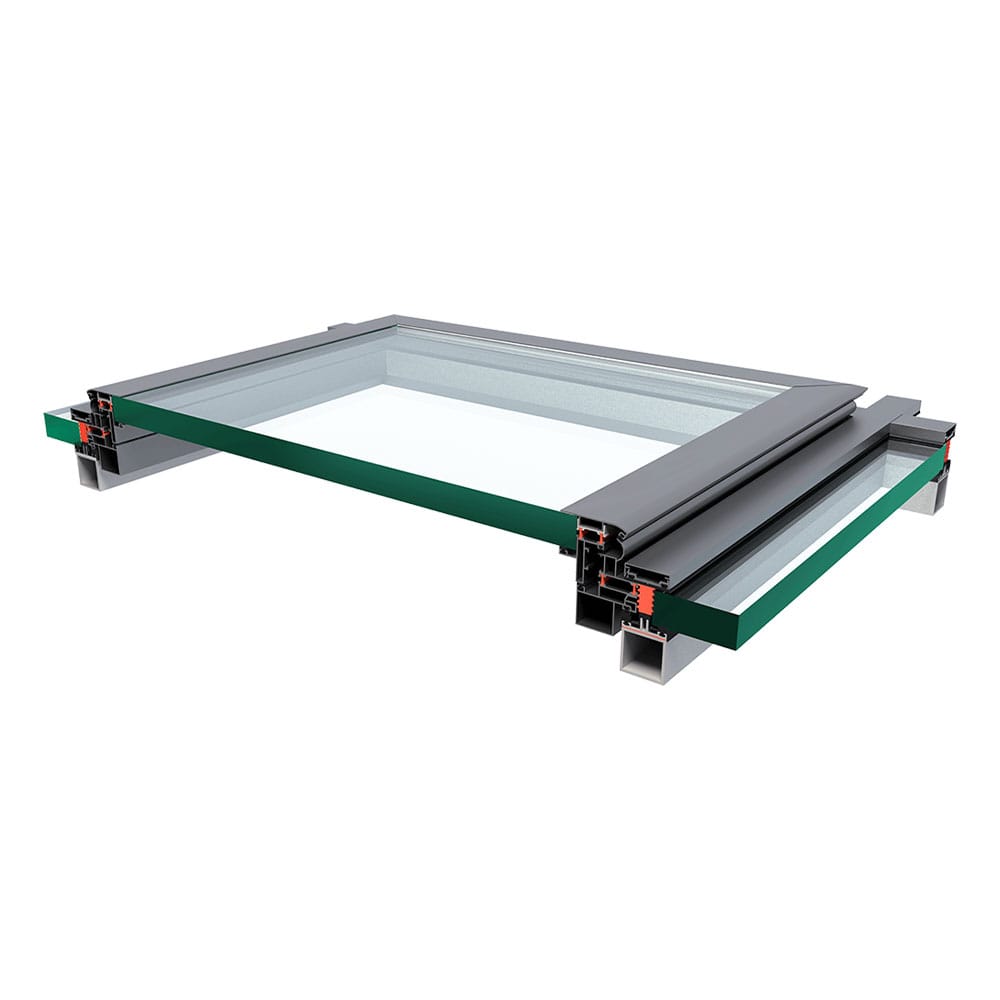 RSK50Skylight System
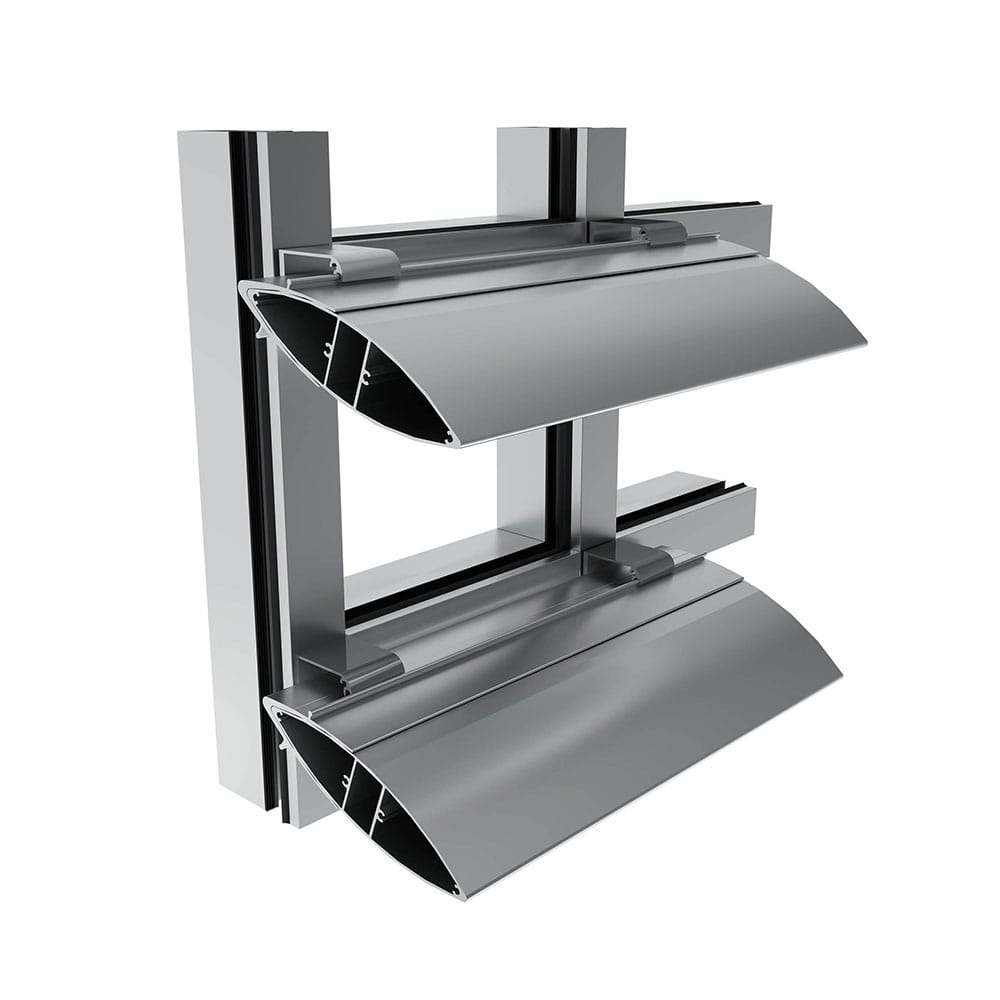 RSS Sun Louvre System
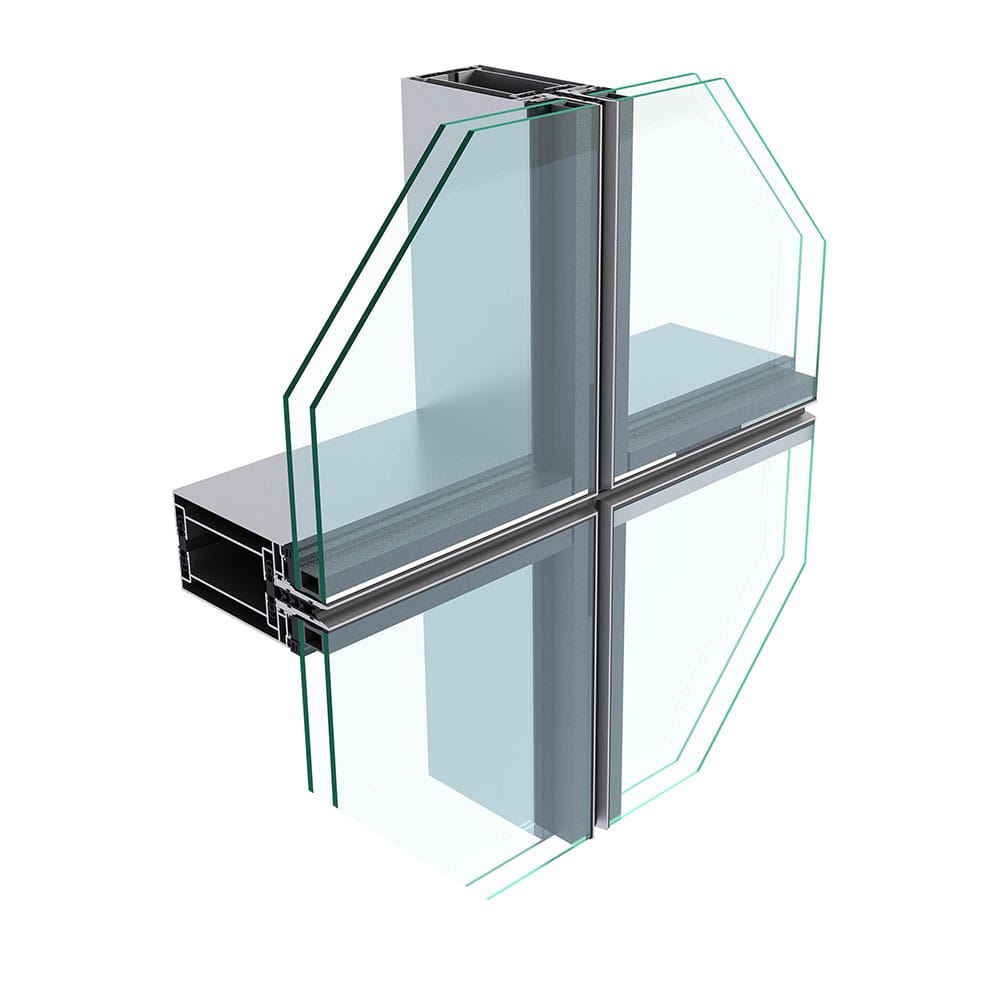 RPE82Unitised Facade System
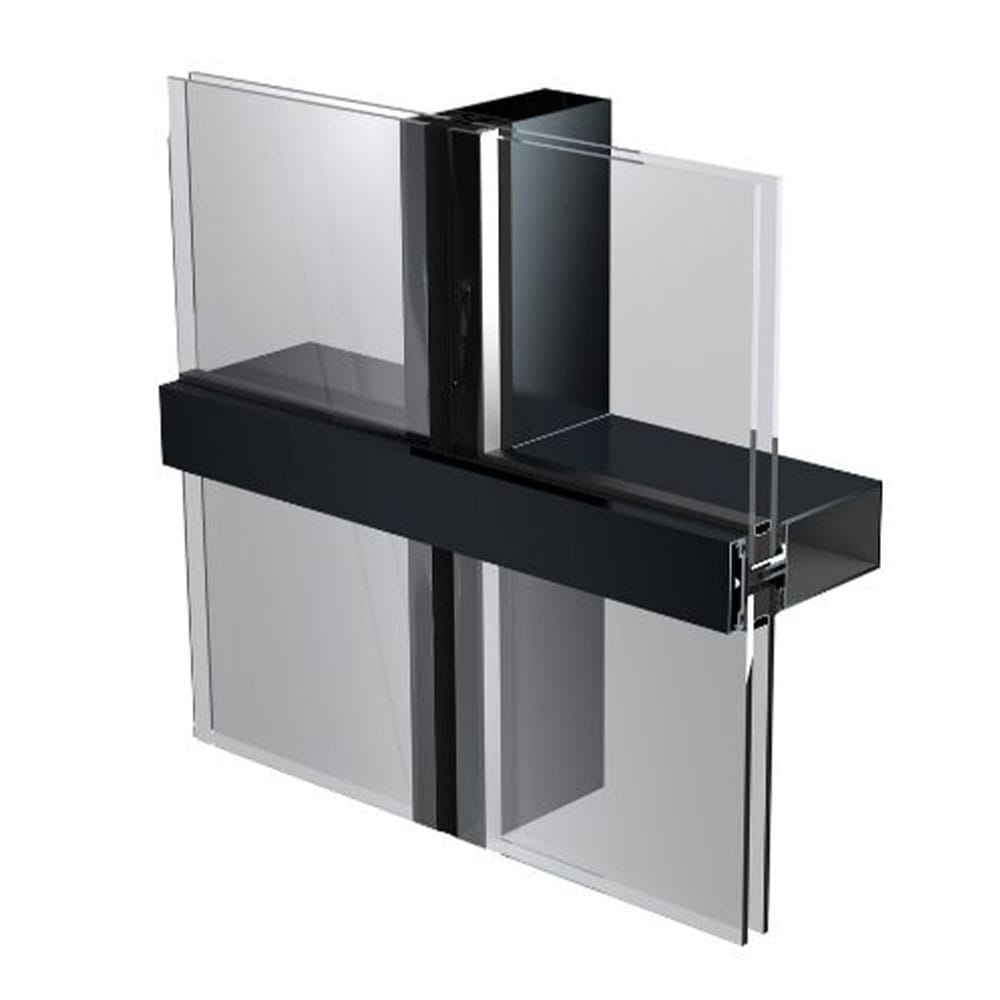 REF60New-Generation Facade System
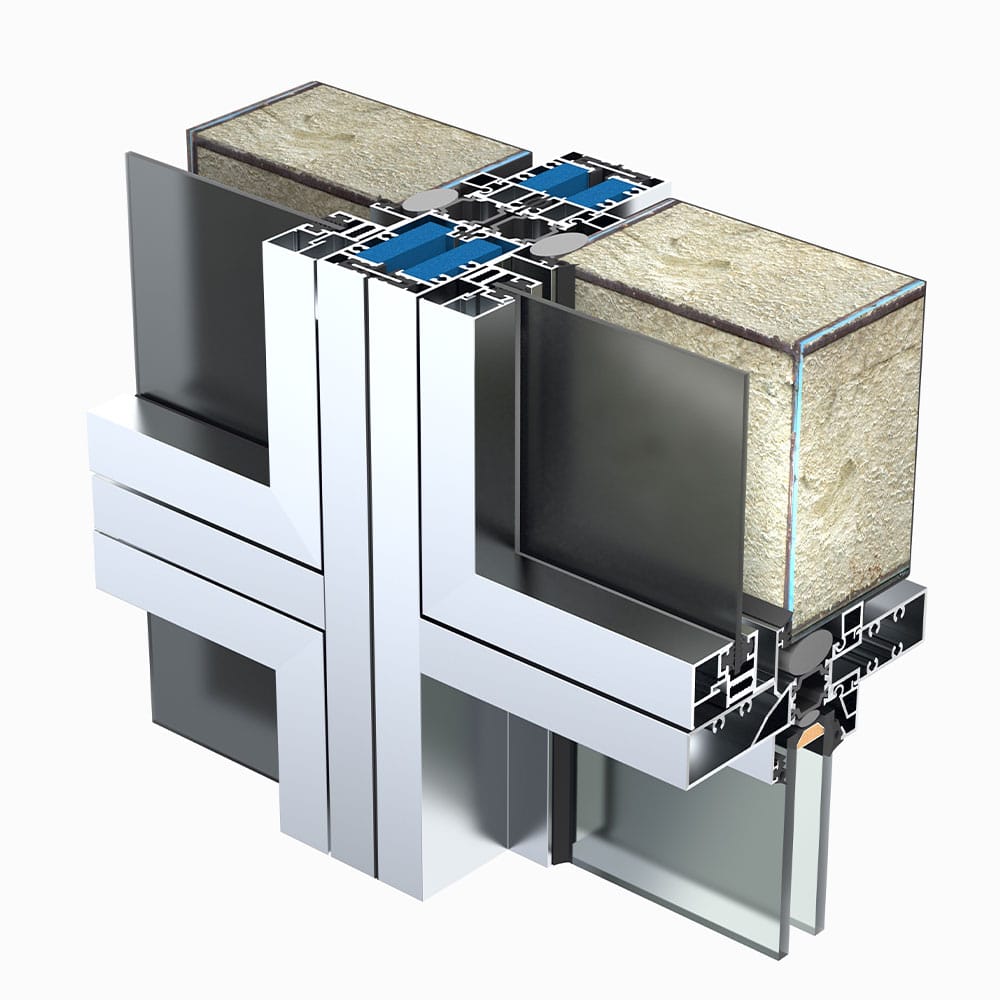 REWW141Window Wall Facade System