

/ Facade Systems
REWW141Window Wall Facade System
The REWW141 Window Wall Facade System offers elegant designs for commercial and modern residential projects, and its slab-to-slab fixing methods give aluminium facade design a decorative appearance.
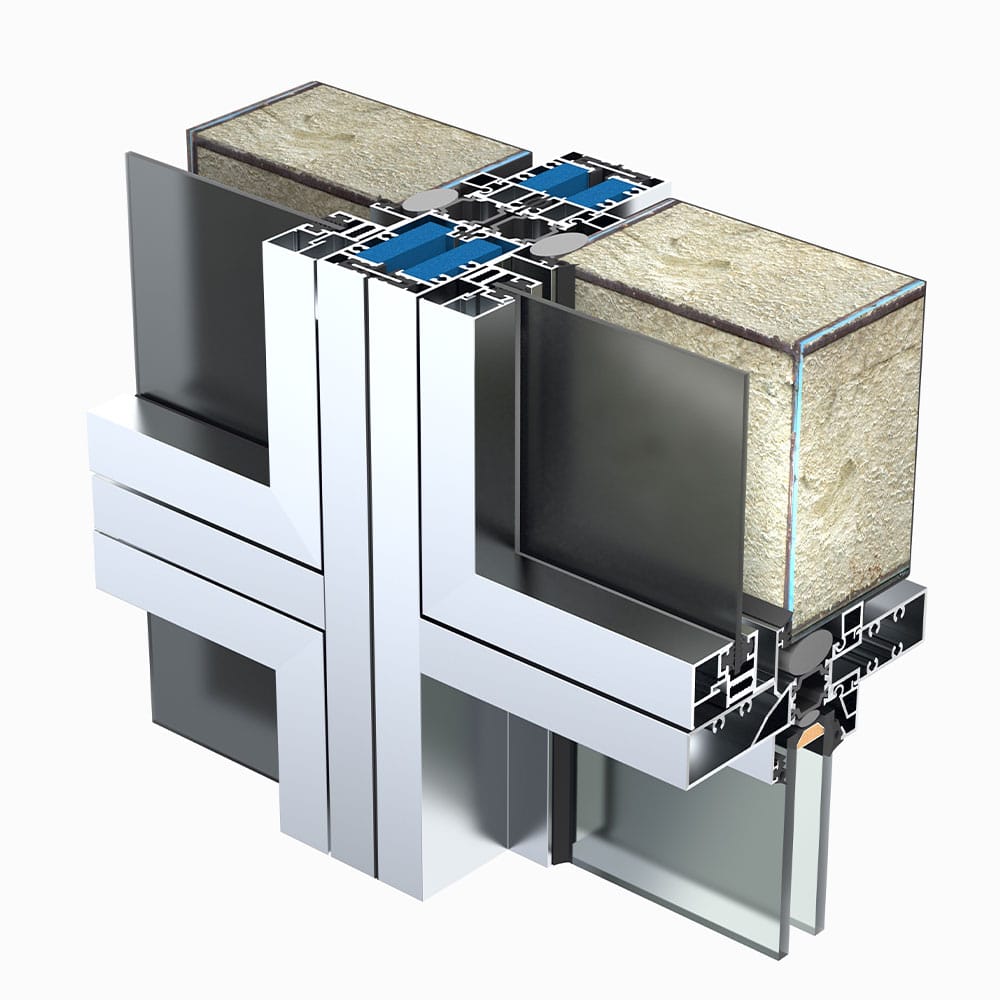
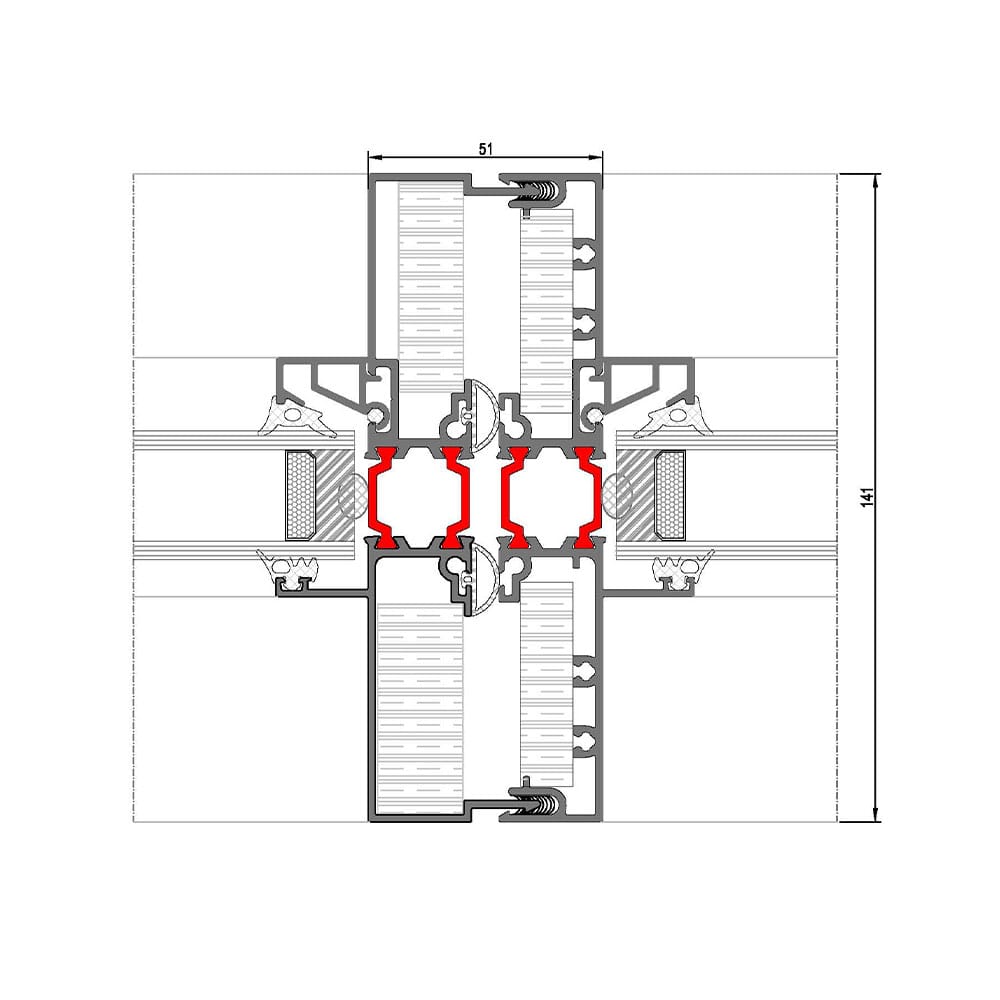 Dimensions in mm · Source: ASAŞ
(01) Section & specs
Technical data
Compared with standard facade systems, its redesigned details and installation solutions allow easier, more economical installation from inside the building without scaffolding.
ASAŞ’s existing door, window and sliding systems can be integrated into the REWW141 system easily and seamlessly.
It is designed to comply with European CE and American ASTM standards.
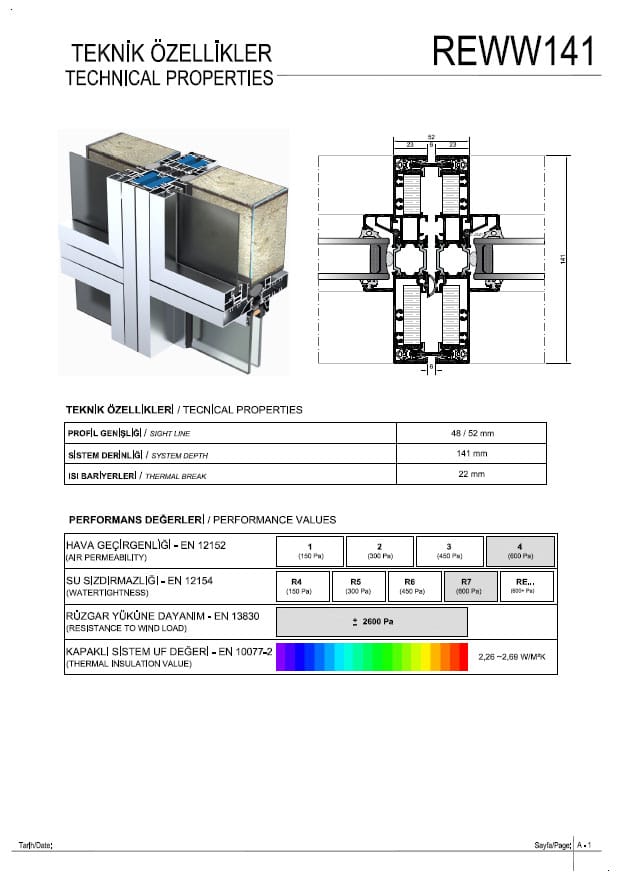
| Profile width | 48 / 52 mm |
|---|---|
| Mullion depths | 141 mm |
| Thermal breaks | 22 mm |
(02) Usage options
4 usage options
01
Capped facade
Capped facade
02
Inward-opening sash
Inward-opening sash
03
Outward-opening sash
Outward-opening sash
04
Sliding system
Sliding system

(04) Colour & finish
All RAL colours, anodised finish
All colours can be applied in electrostatic powder coating and anodised surface finishes. Below are frequently chosen examples.
RAL 9016Traffic white
RAL 7035Light grey
RAL 7016Anthracite grey
RAL 9005Jet black
RAL 8019Grey brown
AnodisedNatural silver
(06) Same family
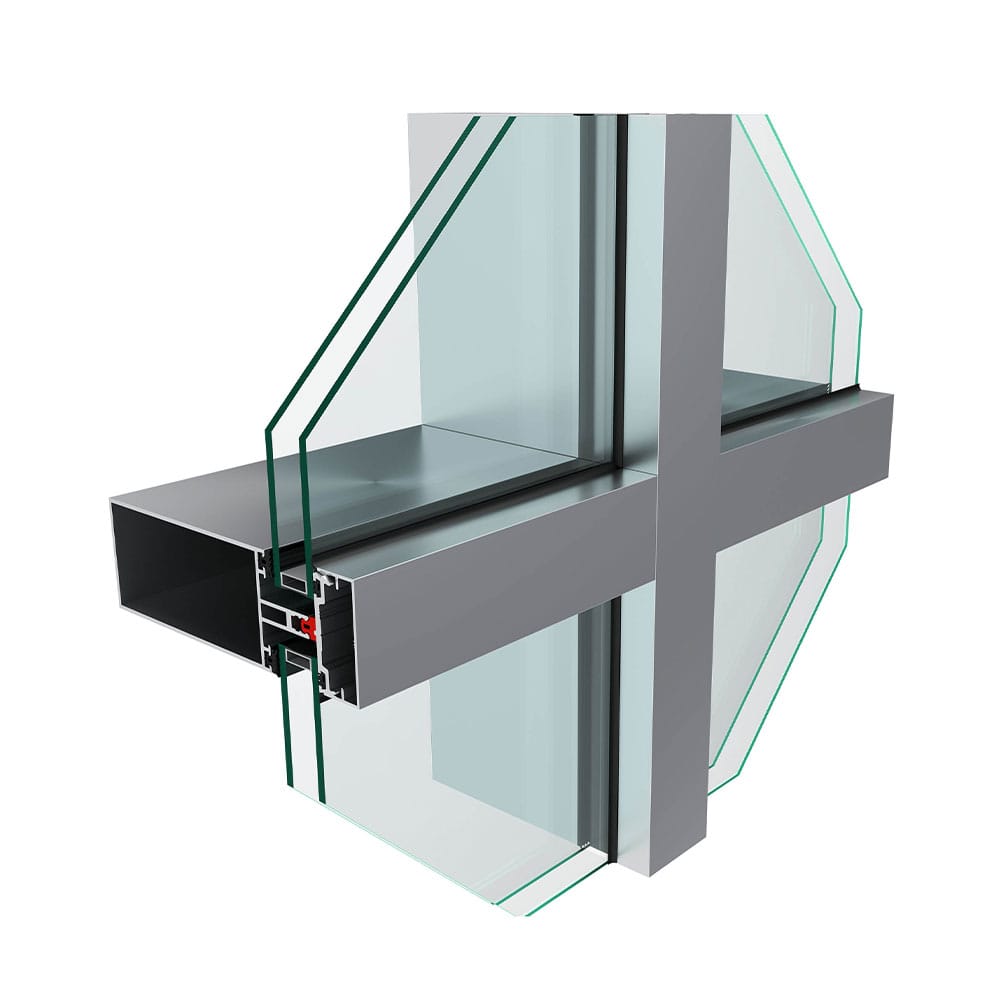
9 systems → R50Facade System
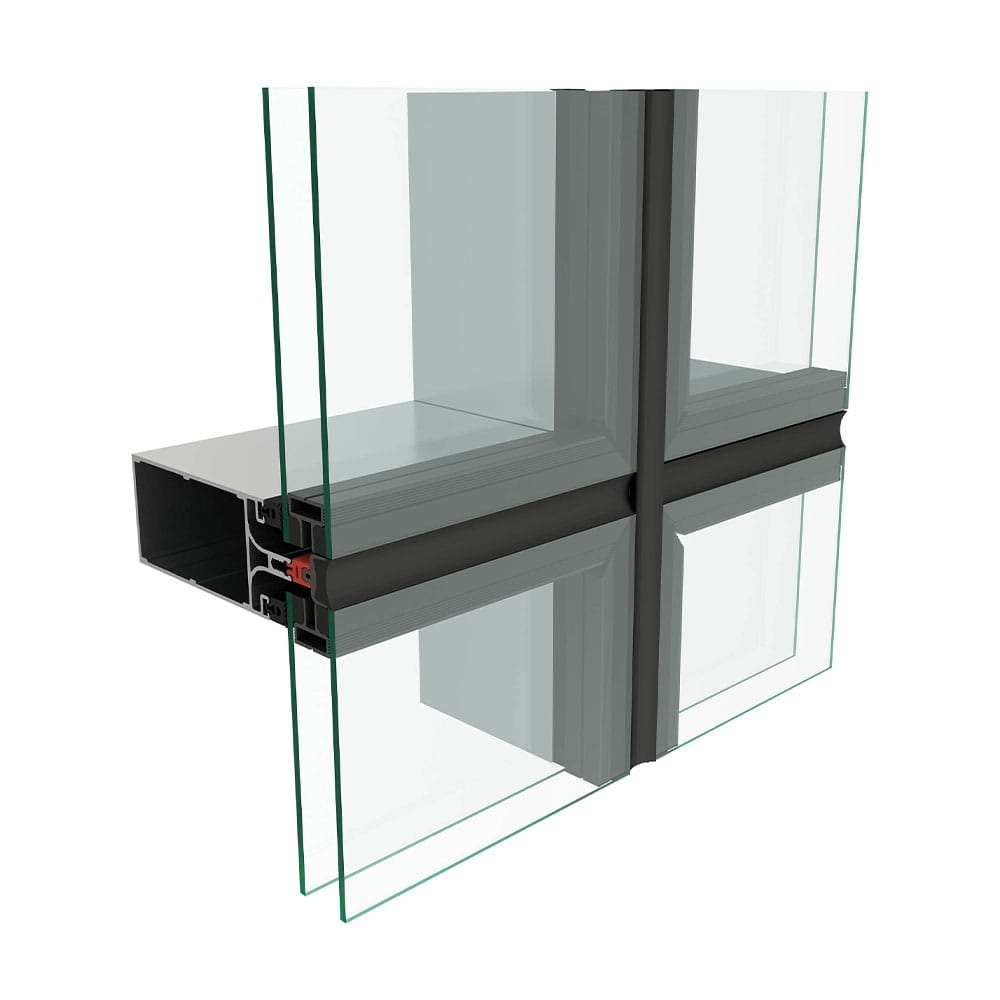
 RT50Facade System
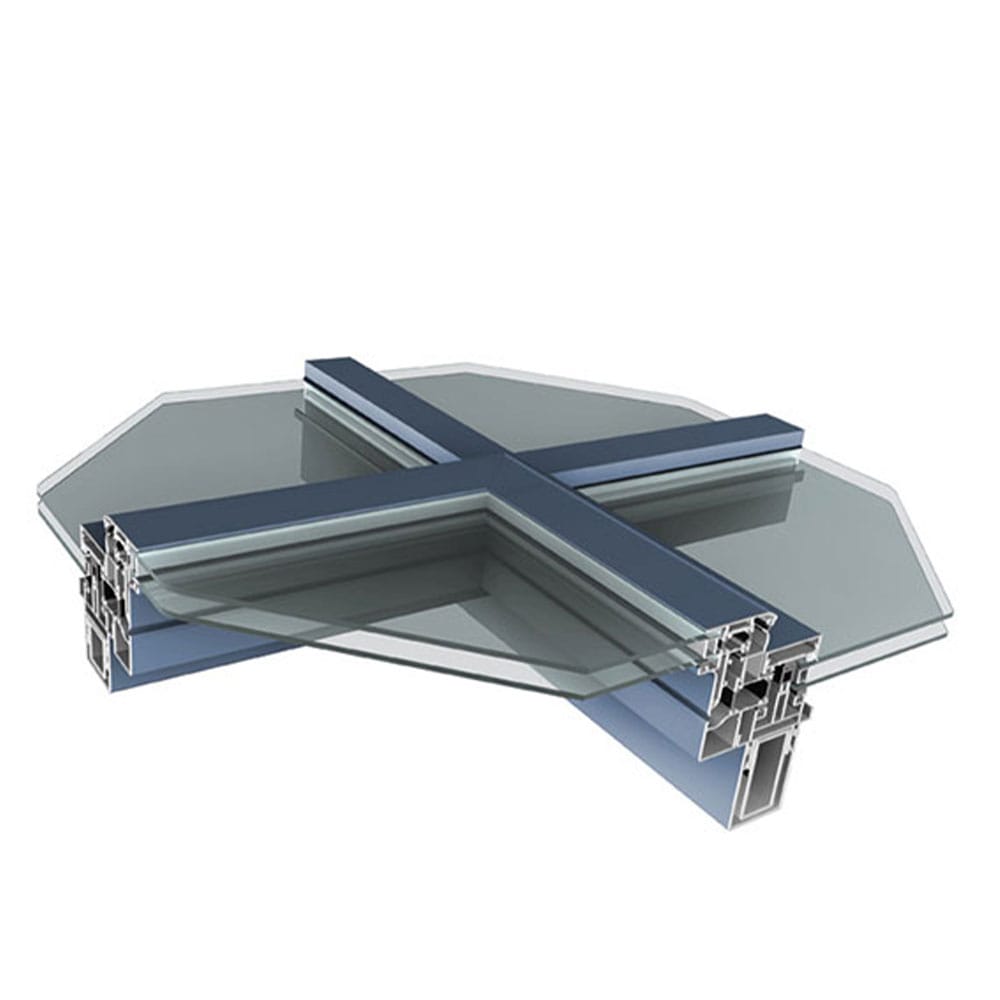
 E50Facade System
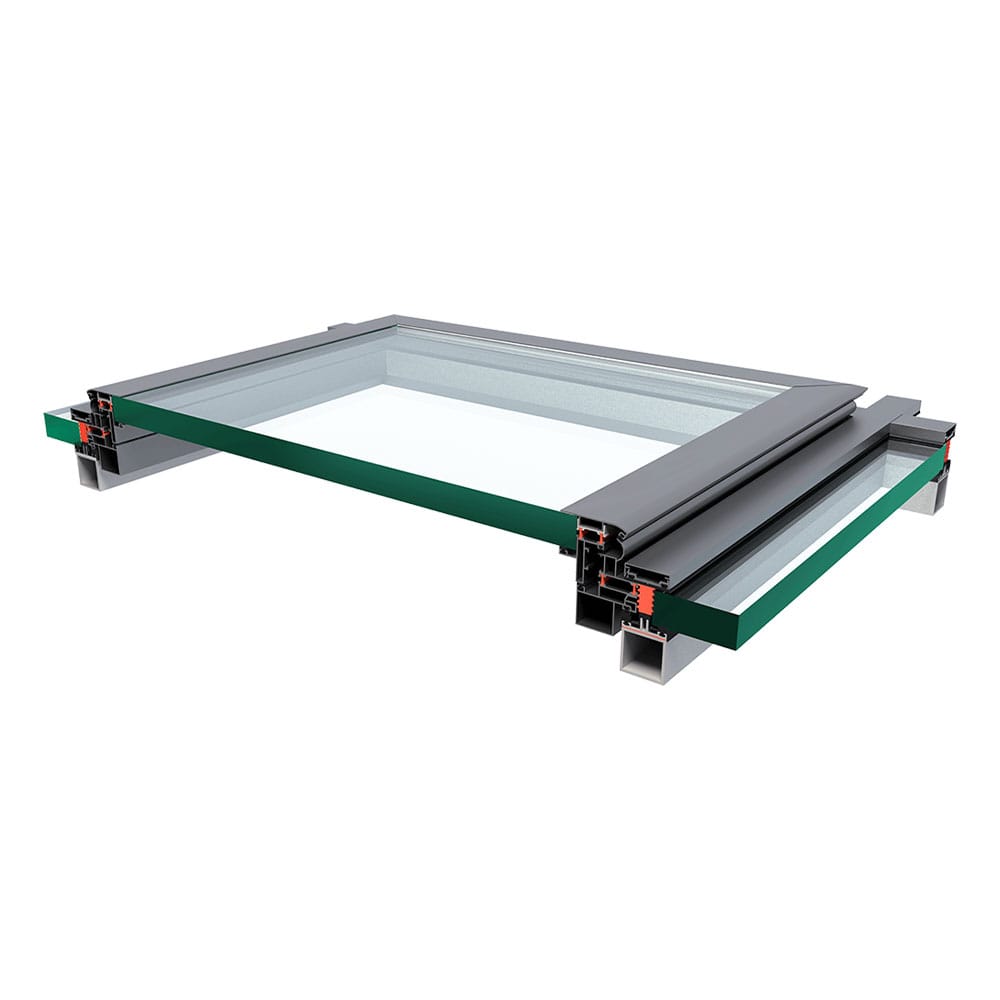
 SKY65Skylight System
 RSK50Skylight System
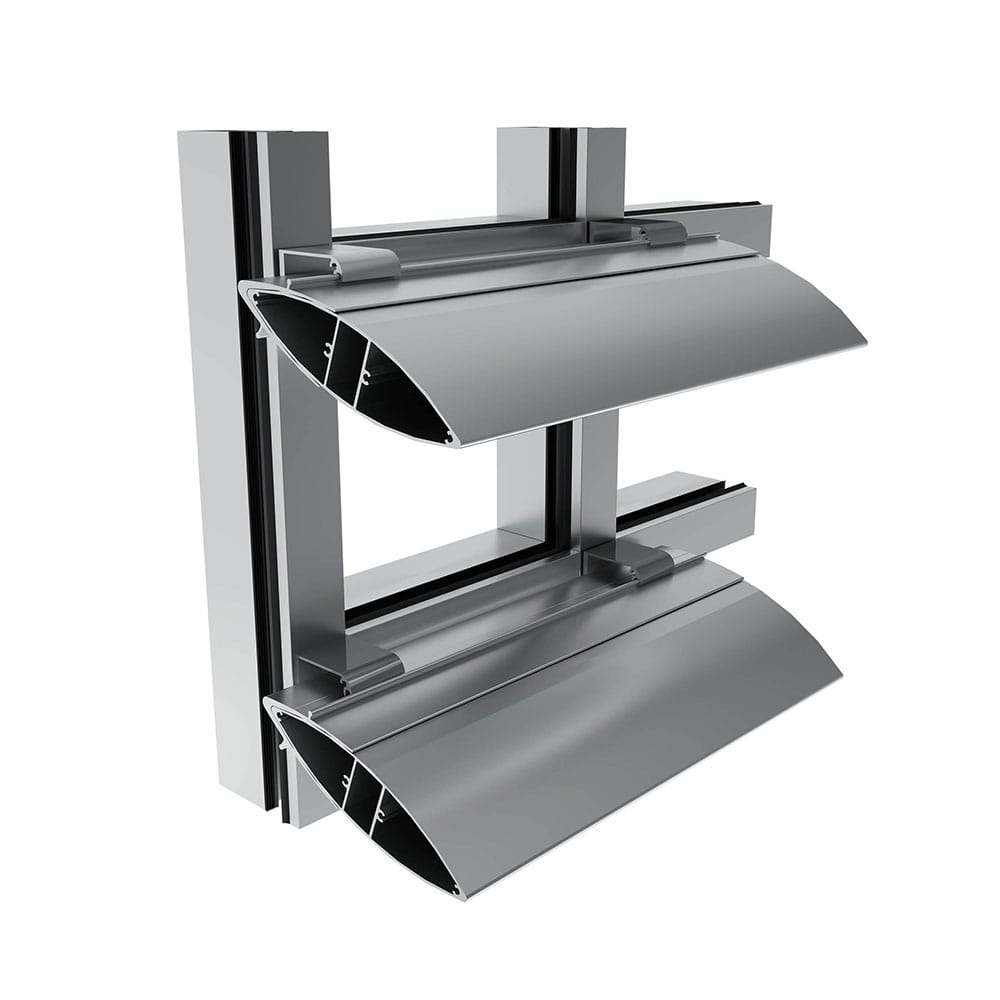 RSS Sun Louvre System
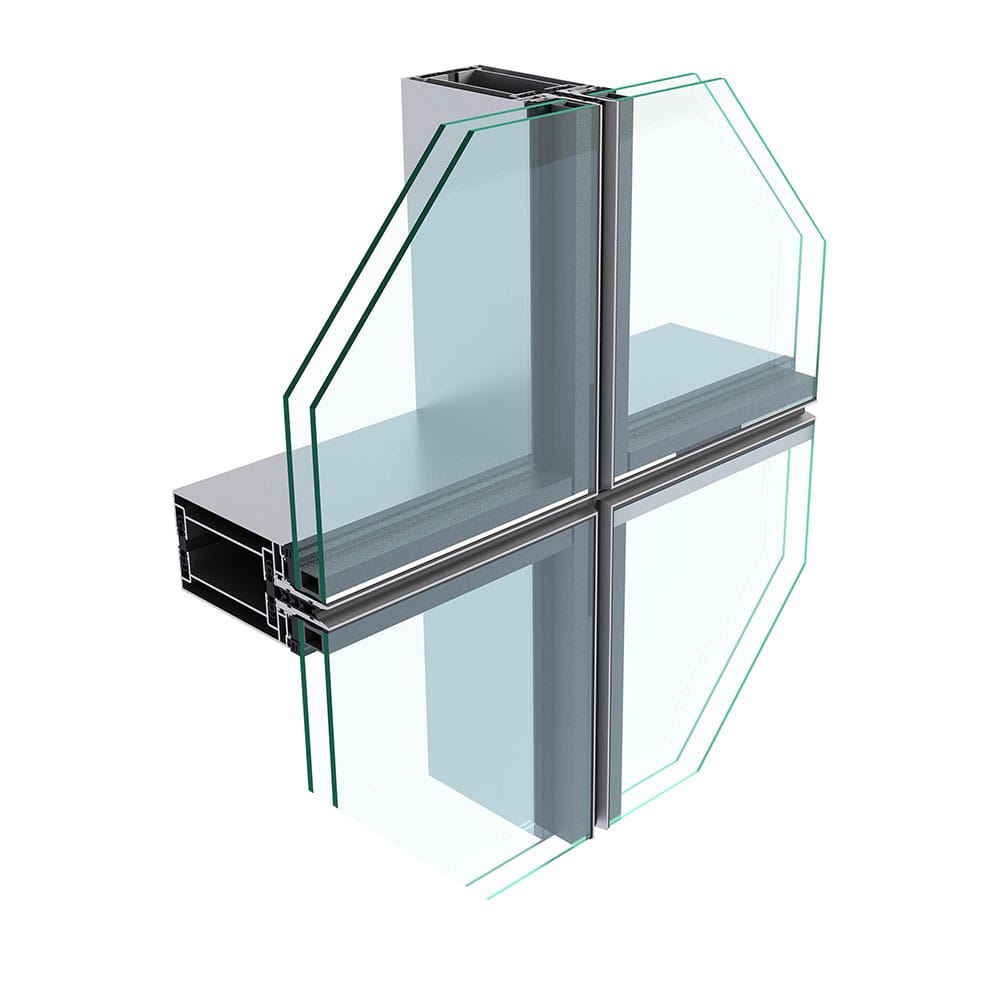 RPE82Unitised Facade System
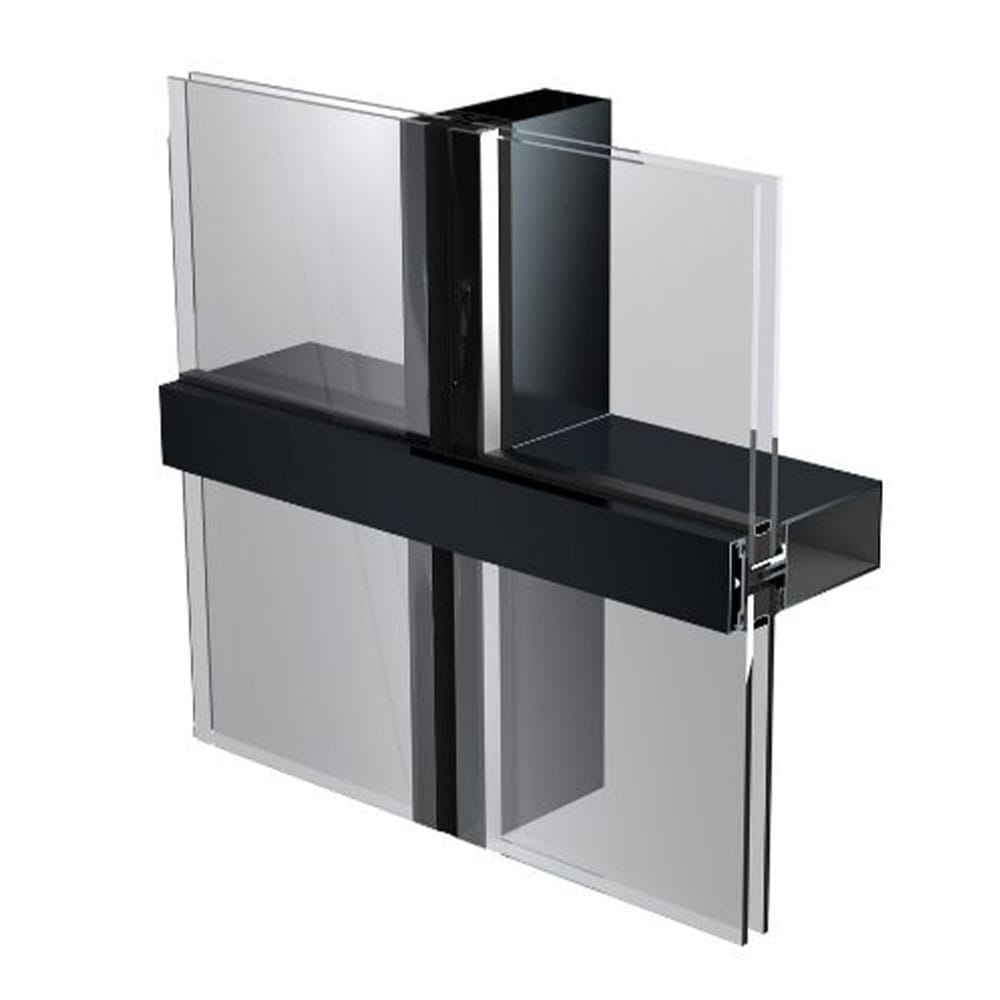 REF60New-Generation Facade System