

RST58Insulated Sliding System
An oval-line, thermally insulated, standard sliding system. It has a 65 mm frame depth and a 40 mm sash depth. The wall thickness is 1.5 mm.
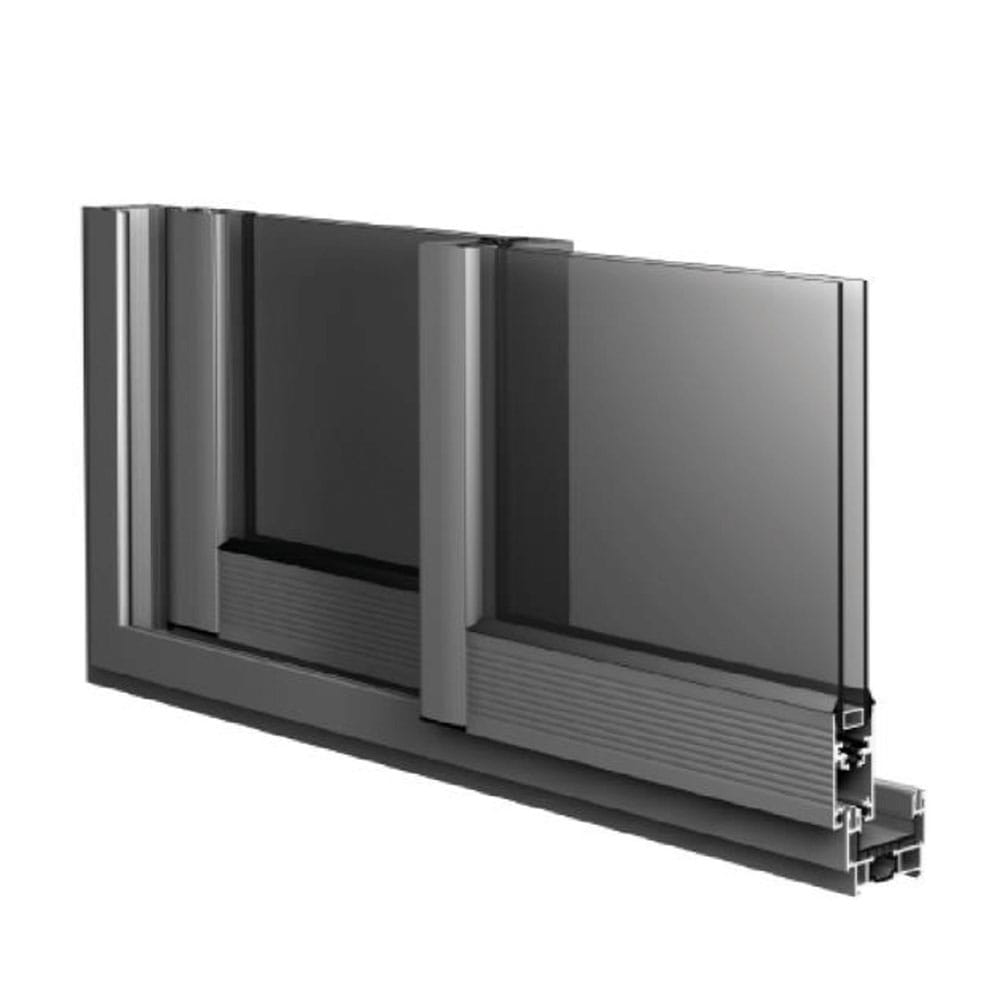
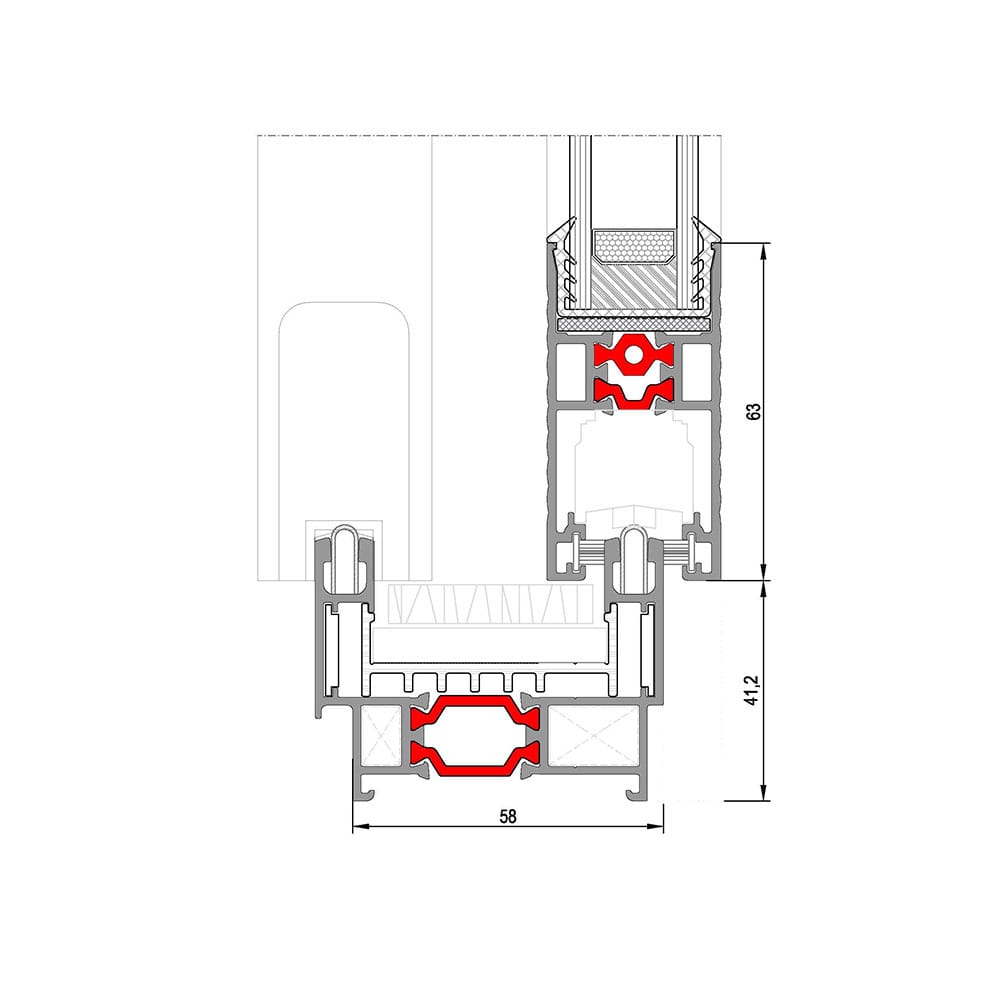 Dimensions in mm · Source: ASAŞ
Technical data
Frame options with drip, architrave and insect screen make it suitable for different usage types. Its advanced cover system makes insulation easy and allows screwless installation. The triple-track frame option provides sliding operation for wide openings. Reinforced profile options offer sash solutions for large openings. Its distinctive roller bearing system ensures comfortable, practical operation even on large openings. It is suitable for buildings such as private homes, villas and hotels.
| Frame depth | min. 65 mm – max 139.45 mm |
|---|---|
| Sash depth | min. 39.6 mm – max 84.72 mm |
| Profile wall thickness | 1.4 / 1.5 / 1.8 mm |
| Max. glass thickness | 20 / 22 / 24 mm |
| Thermal break | 14.8 / 20 / 24 mm |
8 usage options
Standard sliding
- Door
- Window
90′ sash joint
- Door
- Window
45′ sash joint
- Door
- Window
Beaded sash
- Door
- Window
Beadless sash
- Door
- Window
Triple-track frame
- Door
- Window
Insect screen
- Door
- Window
Joint with fixed light
- Door
- Window
All RAL colours, anodised finish
All colours can be applied in electrostatic powder coating and anodised surface finishes. Below are frequently chosen examples.
Sliding Systems
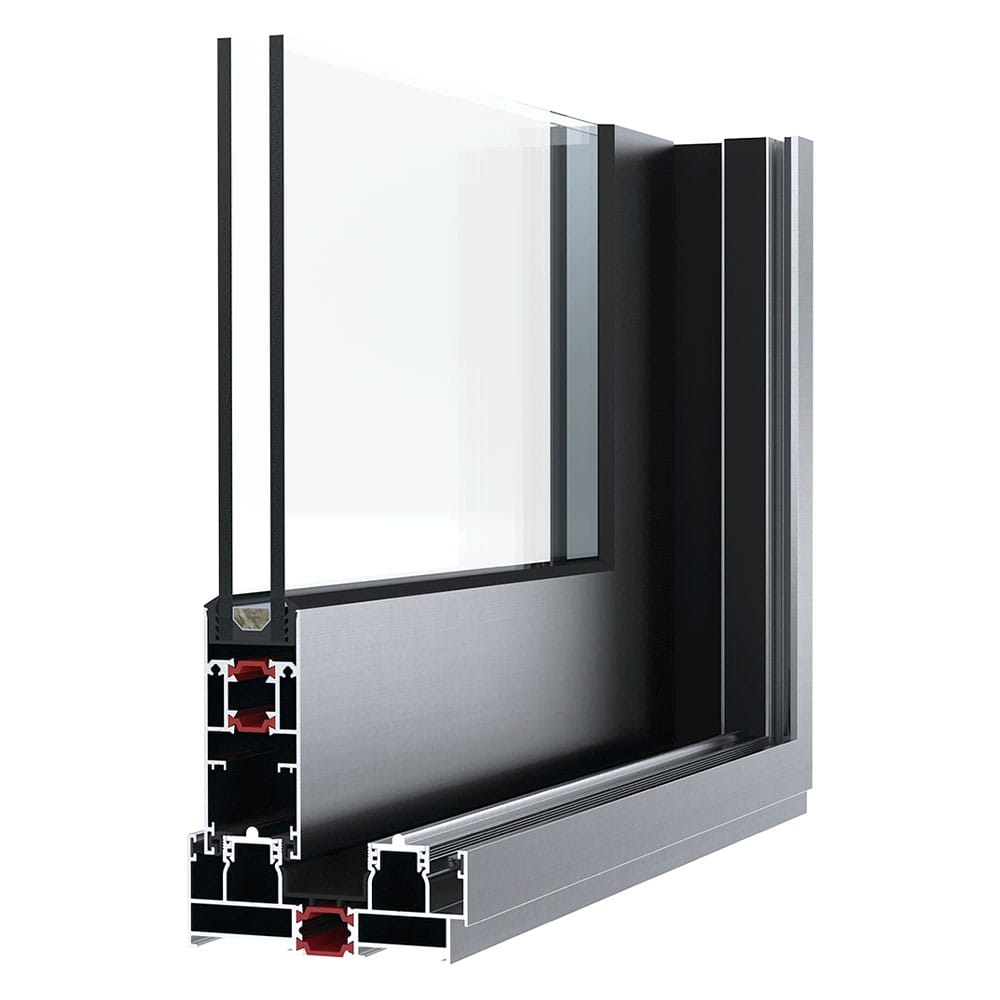
 RST102Plus Insulated Lift-and-Slide SystemSliding Systems
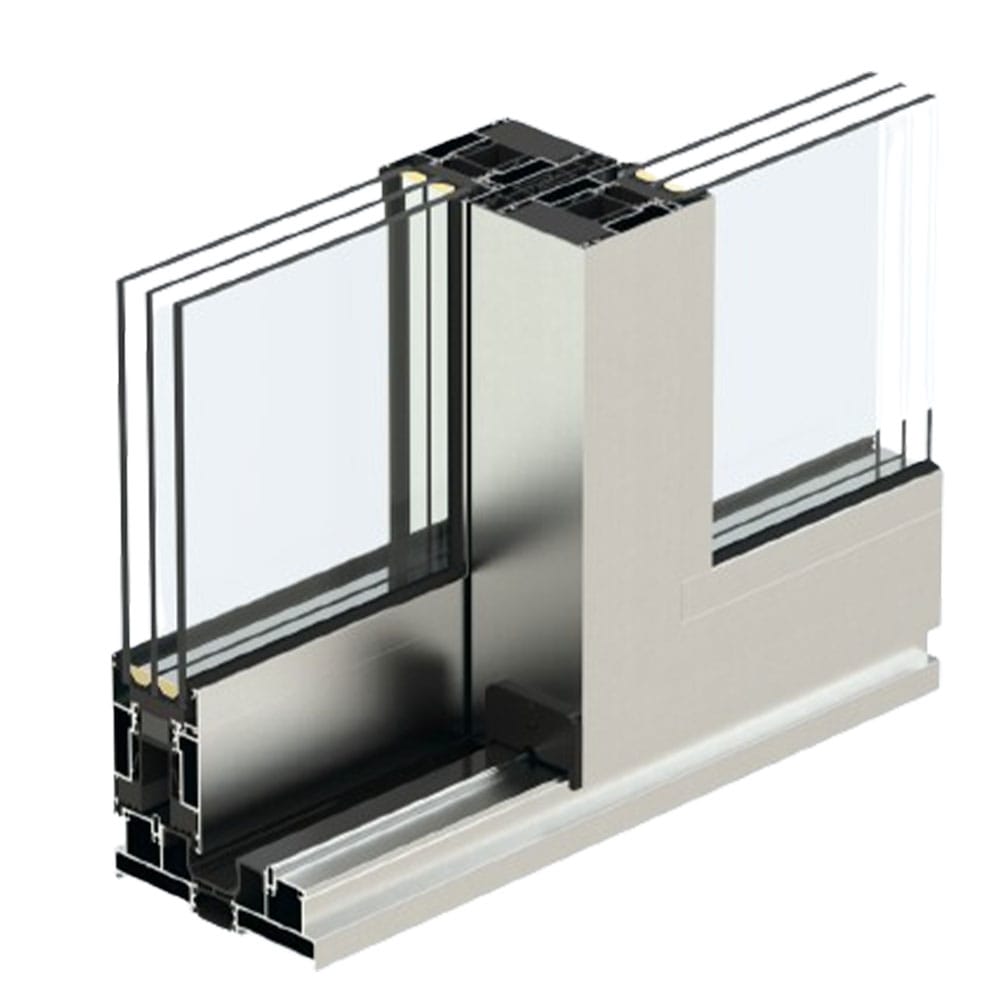
 RST102Insulated Lift-and-Slide SystemSliding Systems
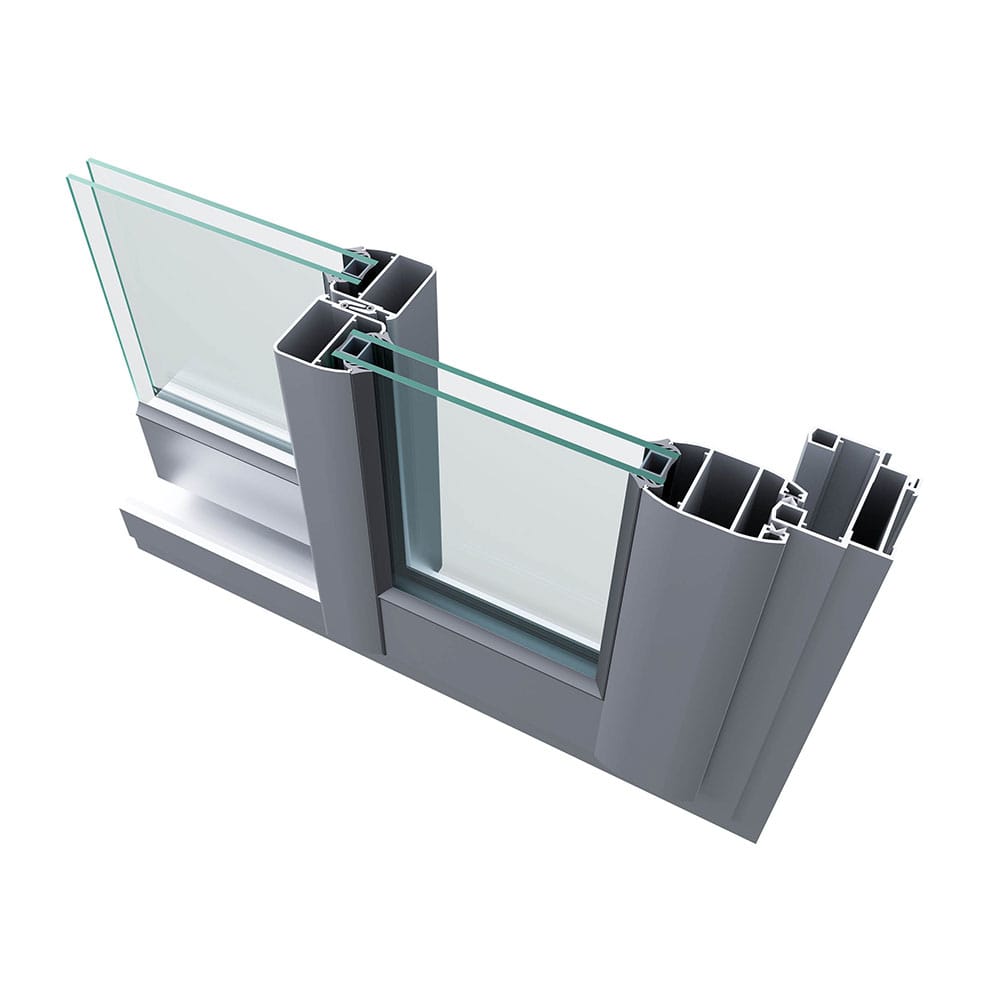
 RST162Insulated Lift-and-Slide SystemSliding Systems
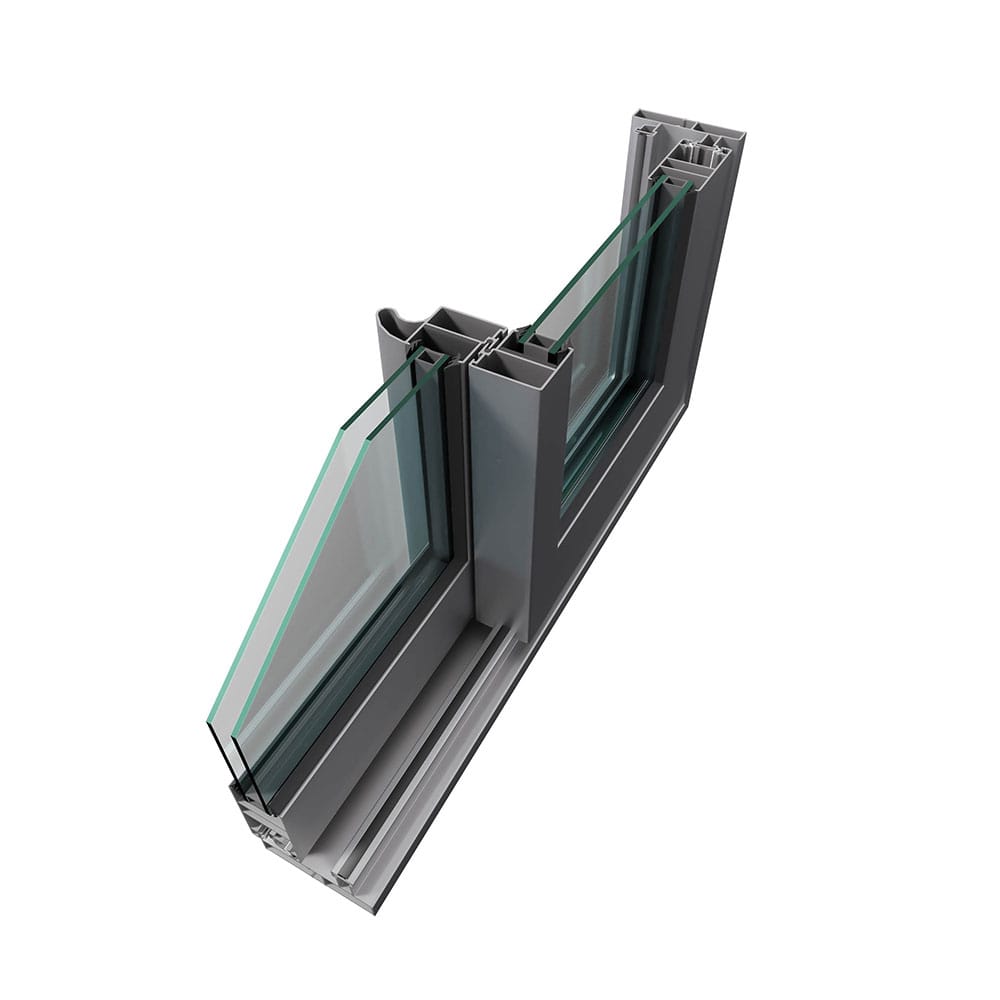
 RS58Sliding SystemSliding Systems
 RS83Sliding SystemSliding Systems
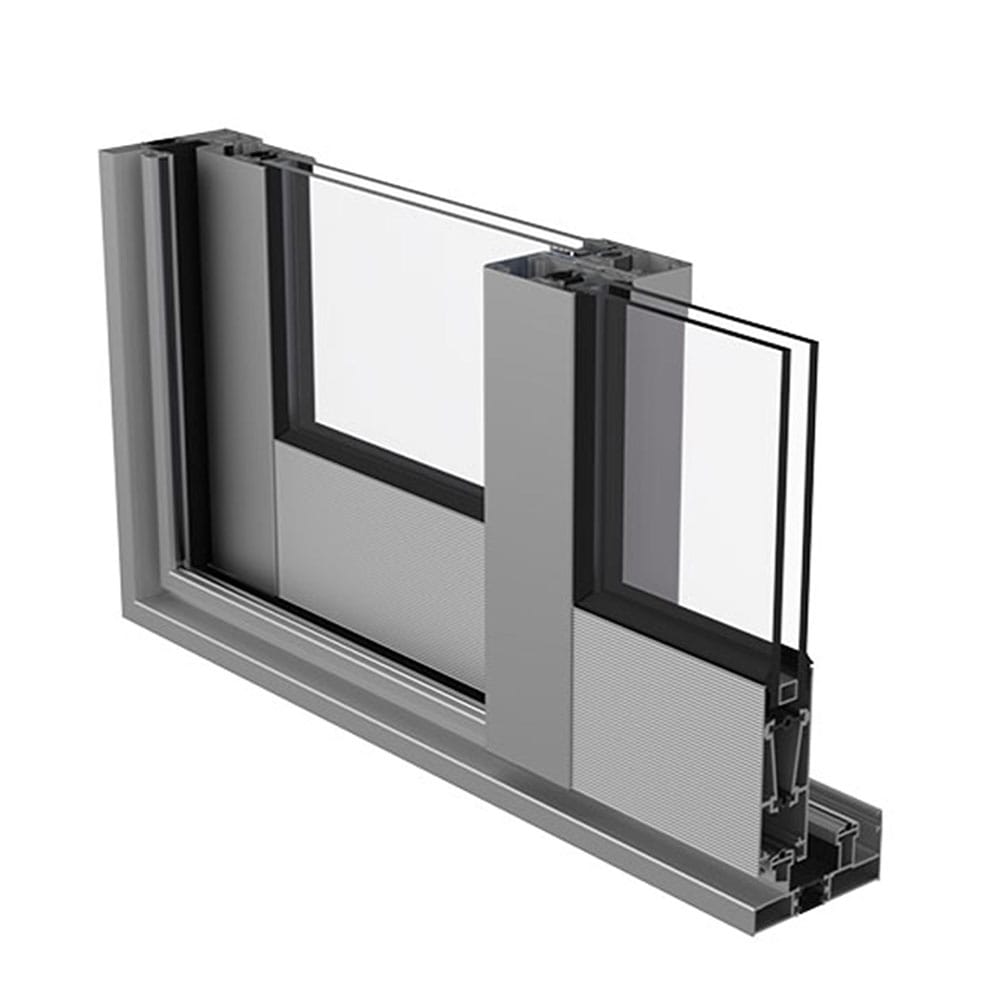 RST83Insulated Sliding SystemSliding Systems
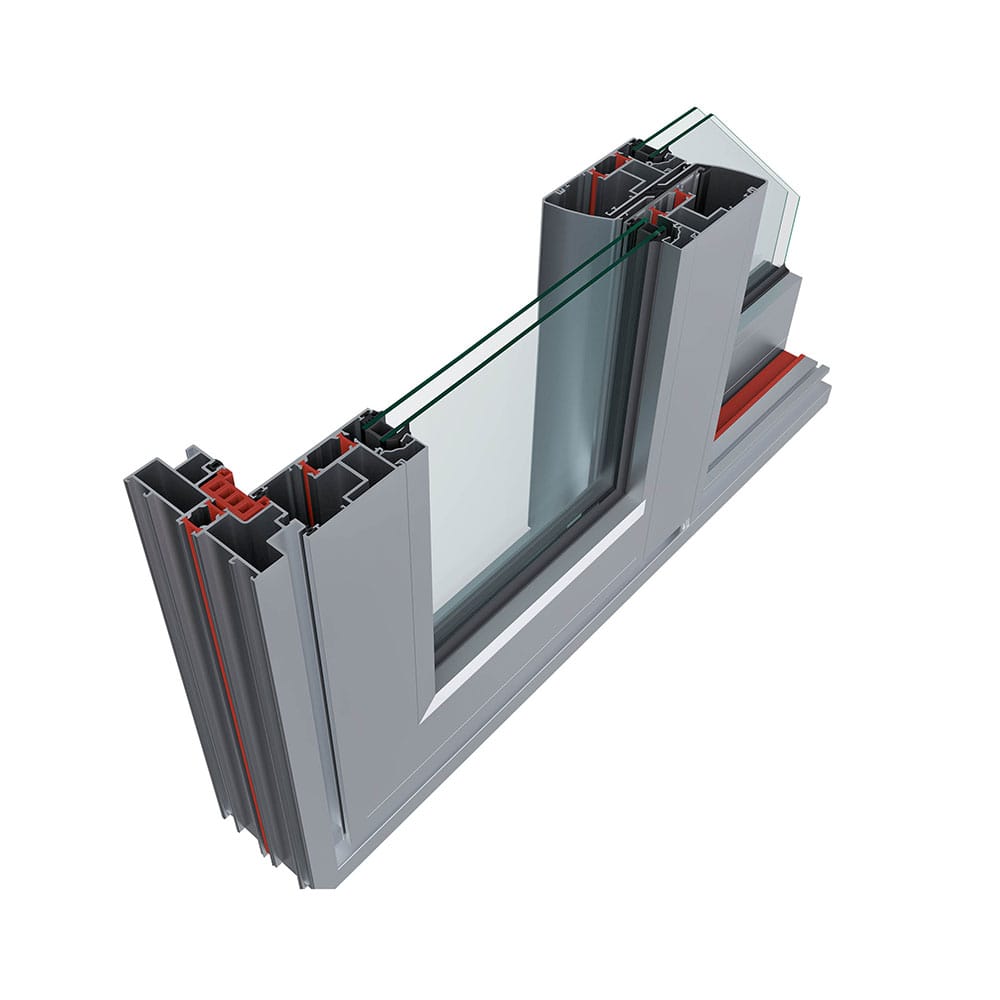 RST116High-Performance Insulated Sliding Window & Door SystemSliding Systems
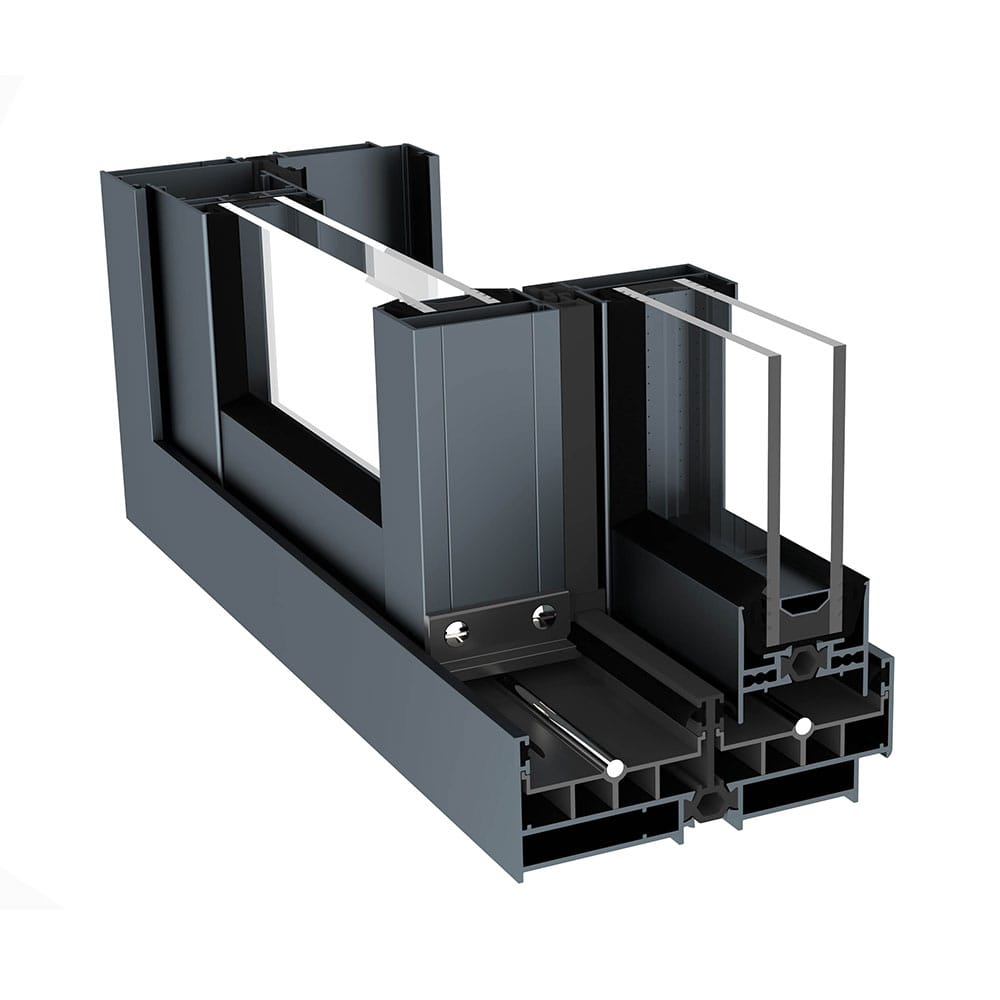 RMS45Insulated Sliding System