

/ Sliding Systems
RST83Insulated Sliding System
An innovative, economical, thermally insulated sliding window & door system with a modern, aesthetic look. Various frame options are designed to meet different architectural requirements.
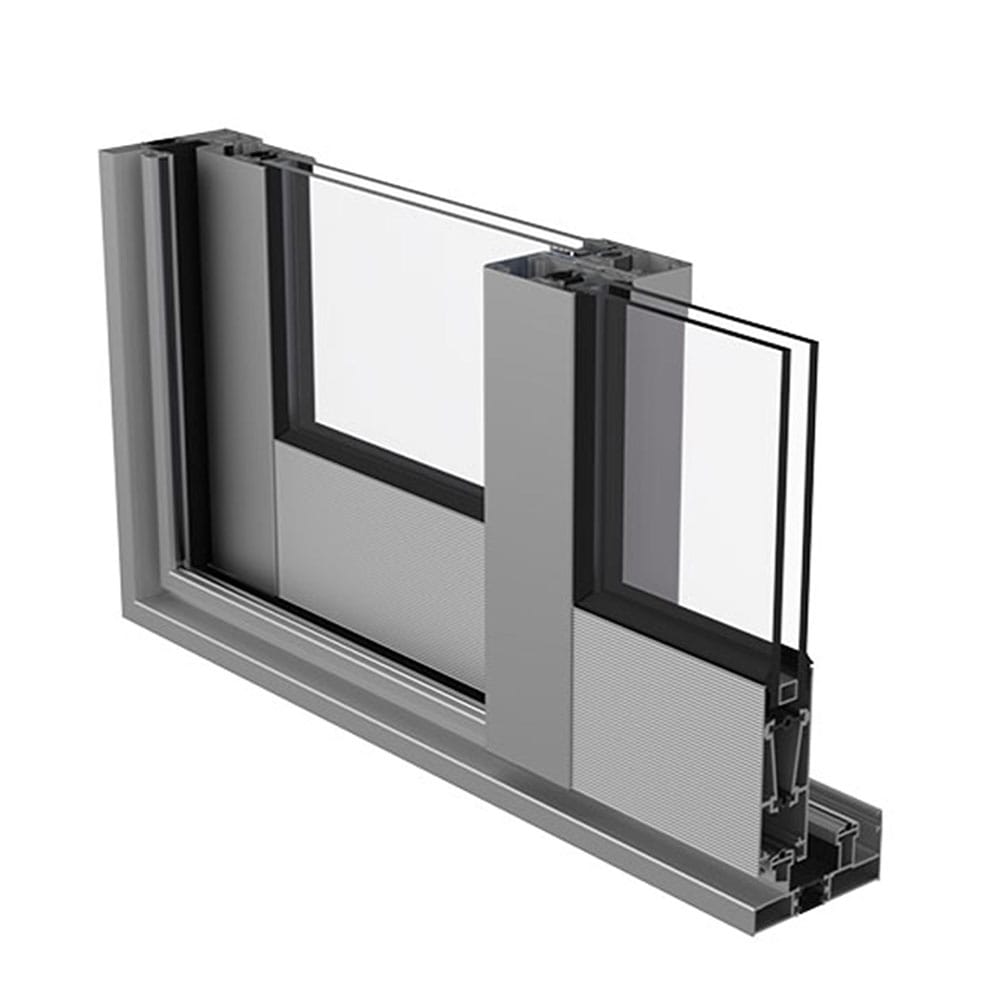
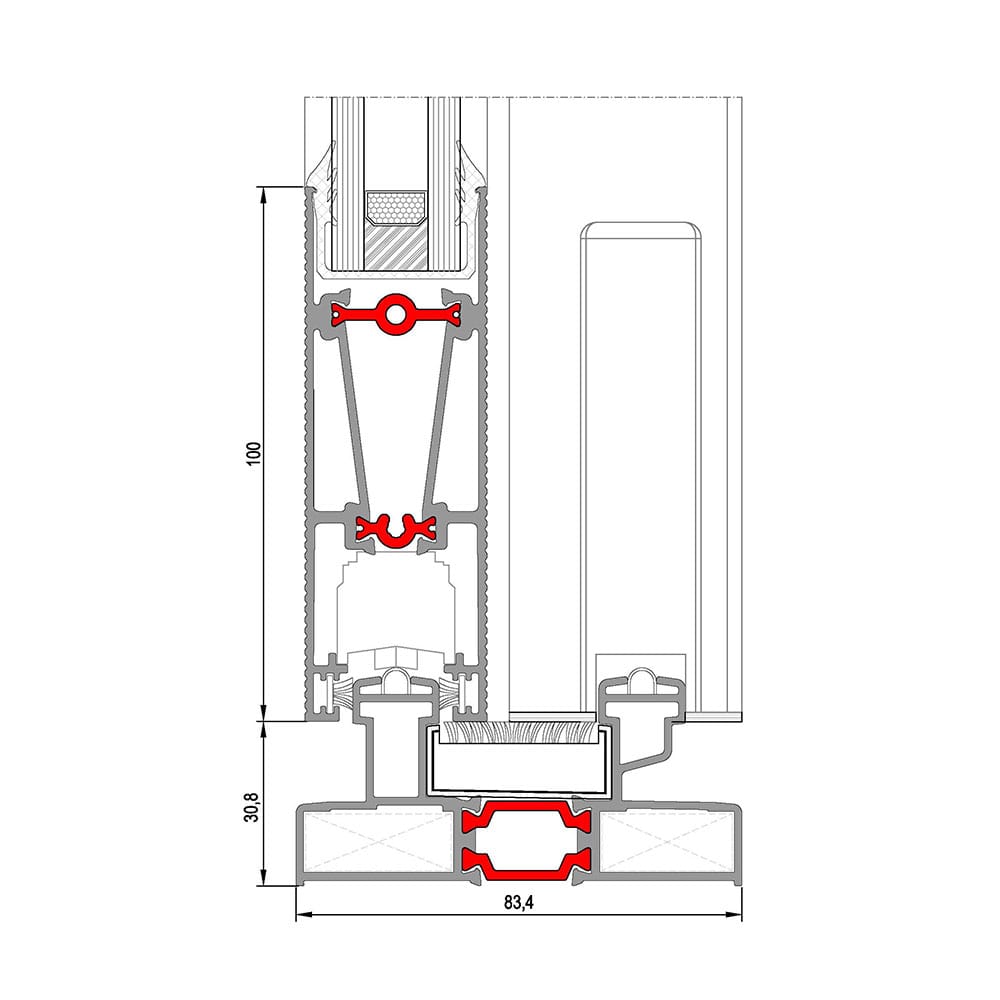 Dimensions in mm · Source: ASAŞ
(01) Section & specs
Technical data
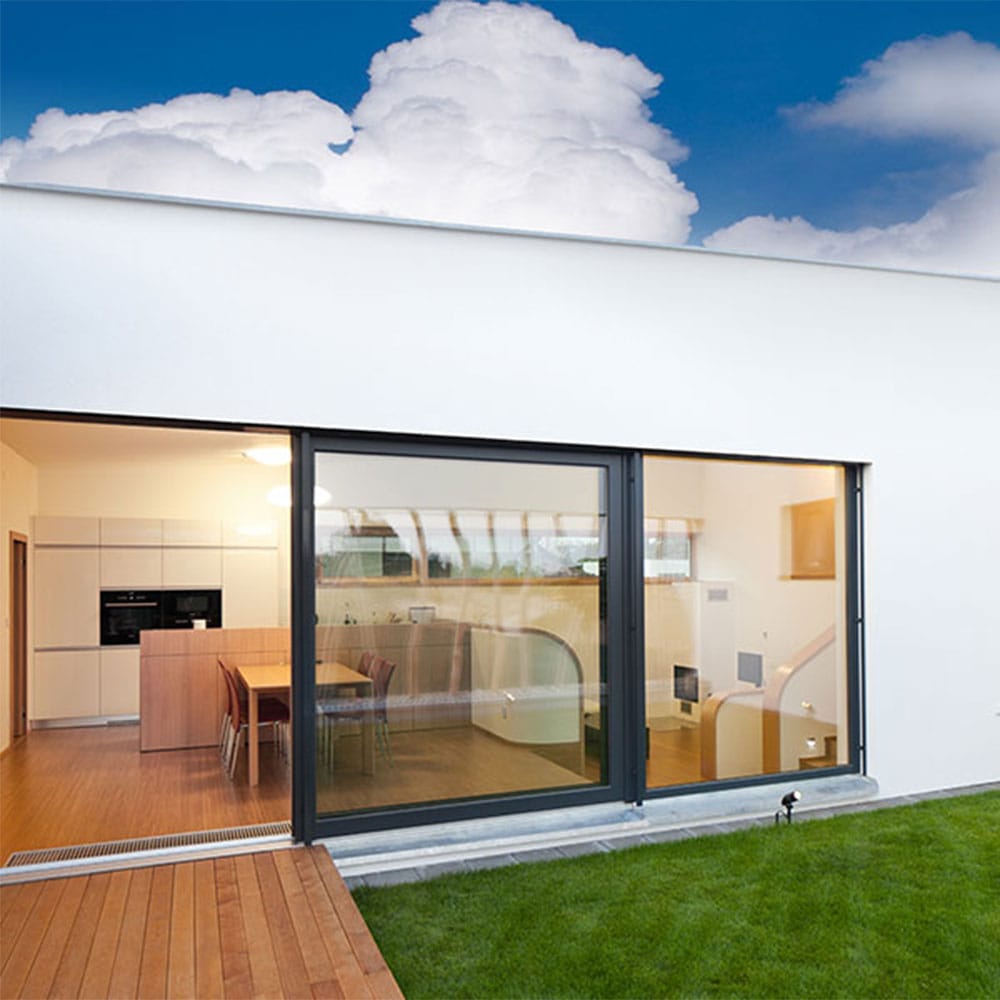
It can be used with or without glazing beads. A reinforced sash profile provides a solution for high moment-of-inertia requirements. Decorative sash options give it an aesthetic appearance. Its thermal insulation provides indoor comfort. It is used for sliding, door and window applications in projects such as hotels, office buildings, residences, private homes and shopping centres.
| Frame depth | min. 83.4 mm – max 120.6 mm |
|---|---|
| Sash depth | min. 34.2 mm – max 72.8 mm |
| Profile wall thickness | 1.4 mm |
| Max. glass thickness | 8 / 10 / 20 / 24 mm |
| Thermal break | 14.8 / 20 / 24 mm |
(02) Usage options
8 usage options
01
Standard sliding
Standard sliding
- Door
- Window
02
90′ sash joint
90′ sash joint
- Door
- Window
03
45′ sash joint
45′ sash joint
- Door
- Window
04
Beaded sash
Beaded sash
- Door
- Window
05
Beadless sash
Beadless sash
- Door
- Window
06
Triple-track frame
Triple-track frame
- Door
- Window
07
Insect screen
Insect screen
- Door
- Window
08
Joint with fixed light
Joint with fixed light
- Door
- Window
(04) Colour & finish
All RAL colours, anodised finish
All colours can be applied in electrostatic powder coating and anodised surface finishes. Below are frequently chosen examples.
RAL 9016Traffic white
RAL 7035Light grey
RAL 7016Anthracite grey
RAL 9005Jet black
RAL 8019Grey brown
AnodisedNatural silver
(06) Same family
11 systems →Sliding Systems
Sliding Systems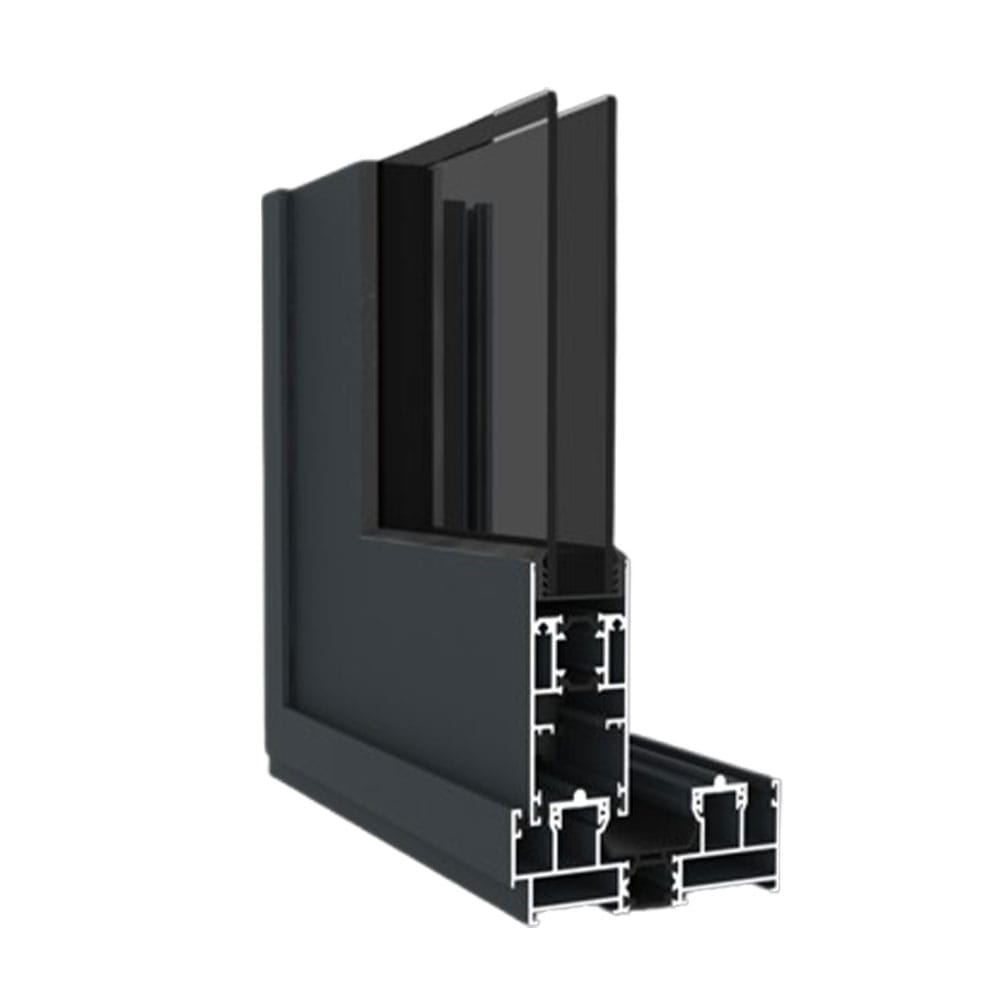 RST102Plus Insulated Lift-and-Slide SystemSliding Systems
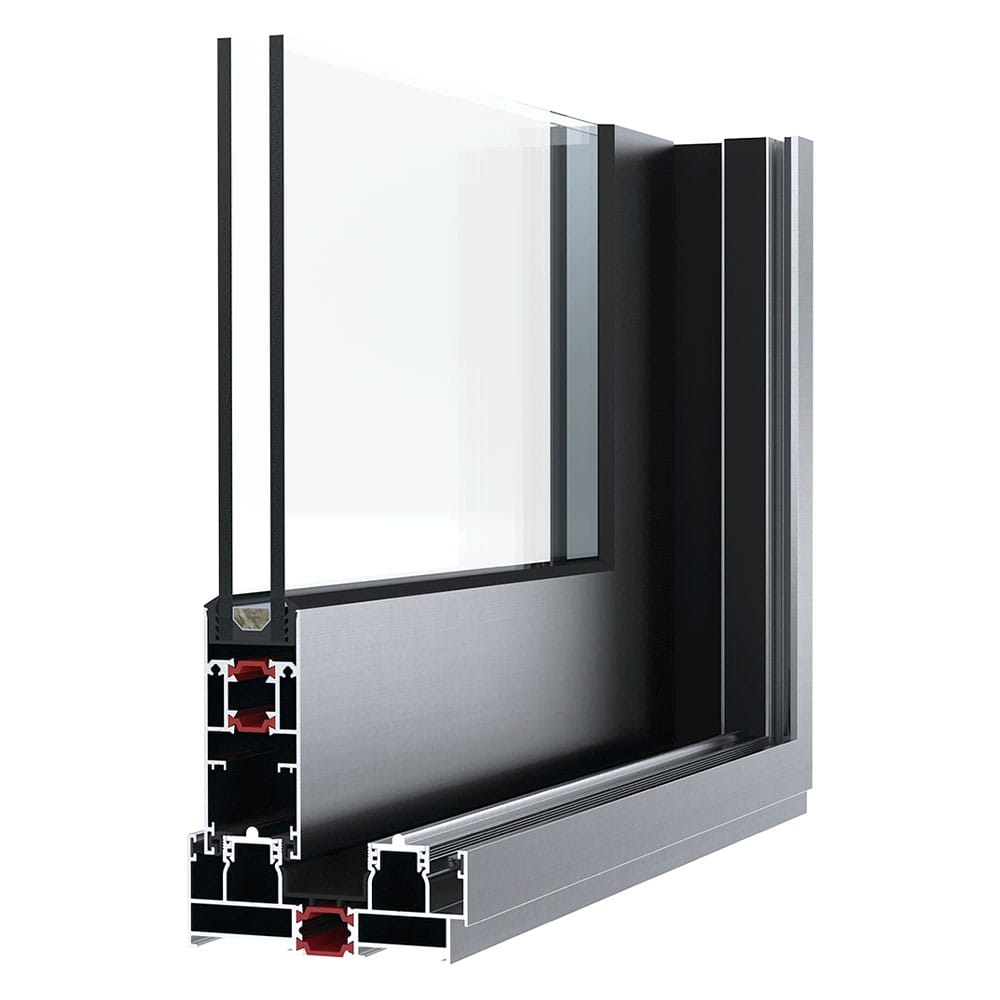 RST102Insulated Lift-and-Slide SystemSliding Systems
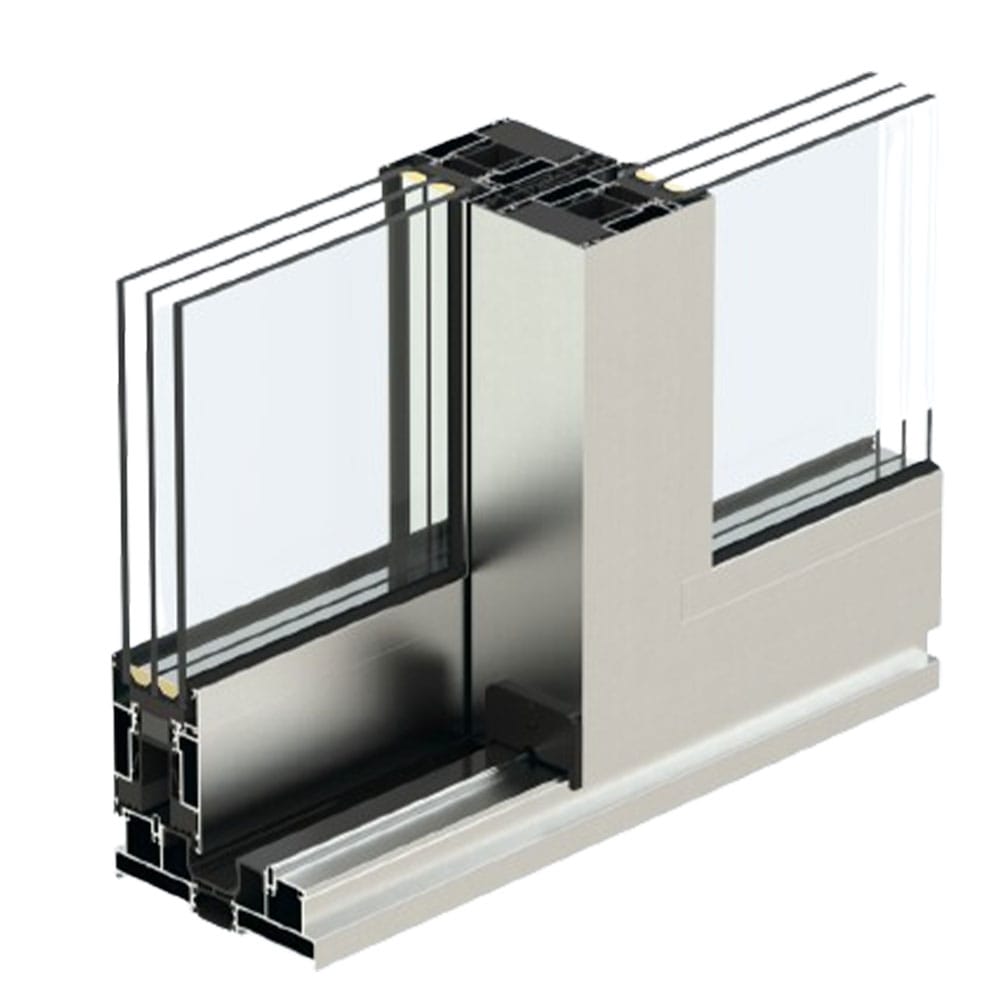 RST162Insulated Lift-and-Slide SystemSliding Systems
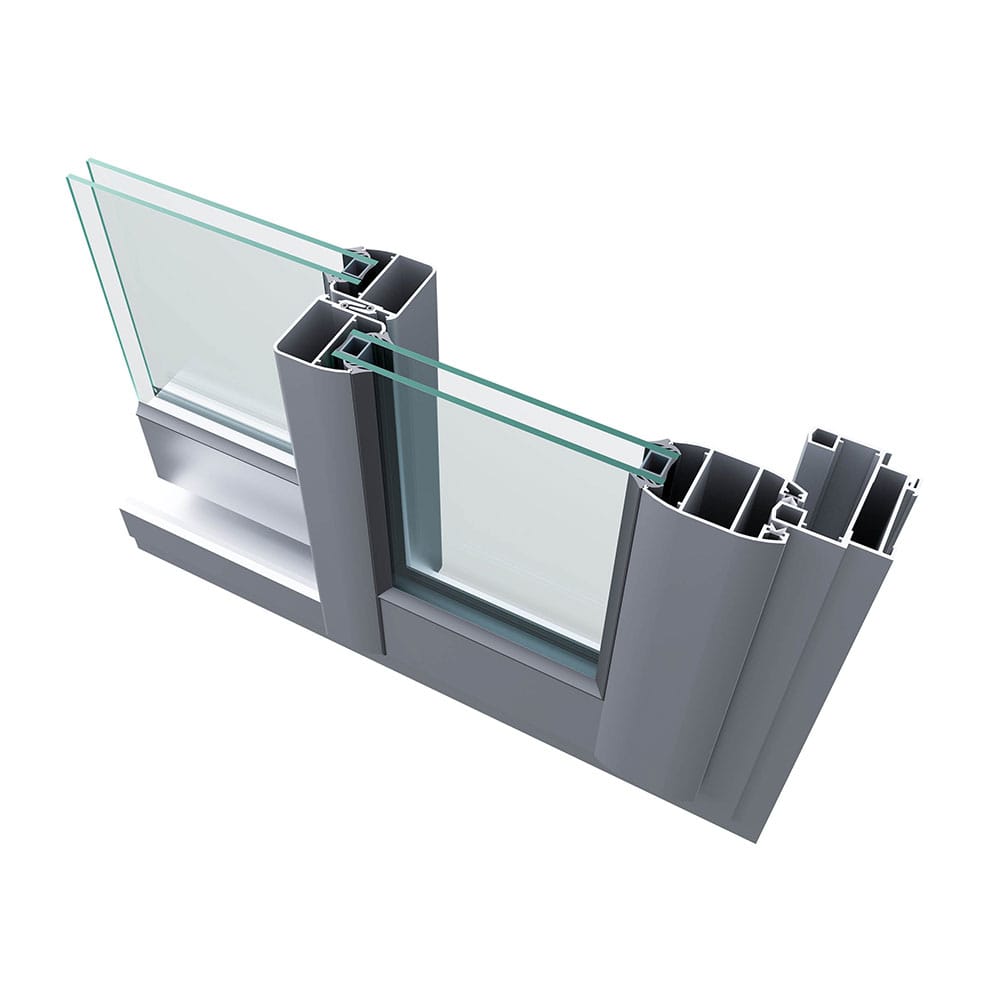 RS58Sliding SystemSliding Systems
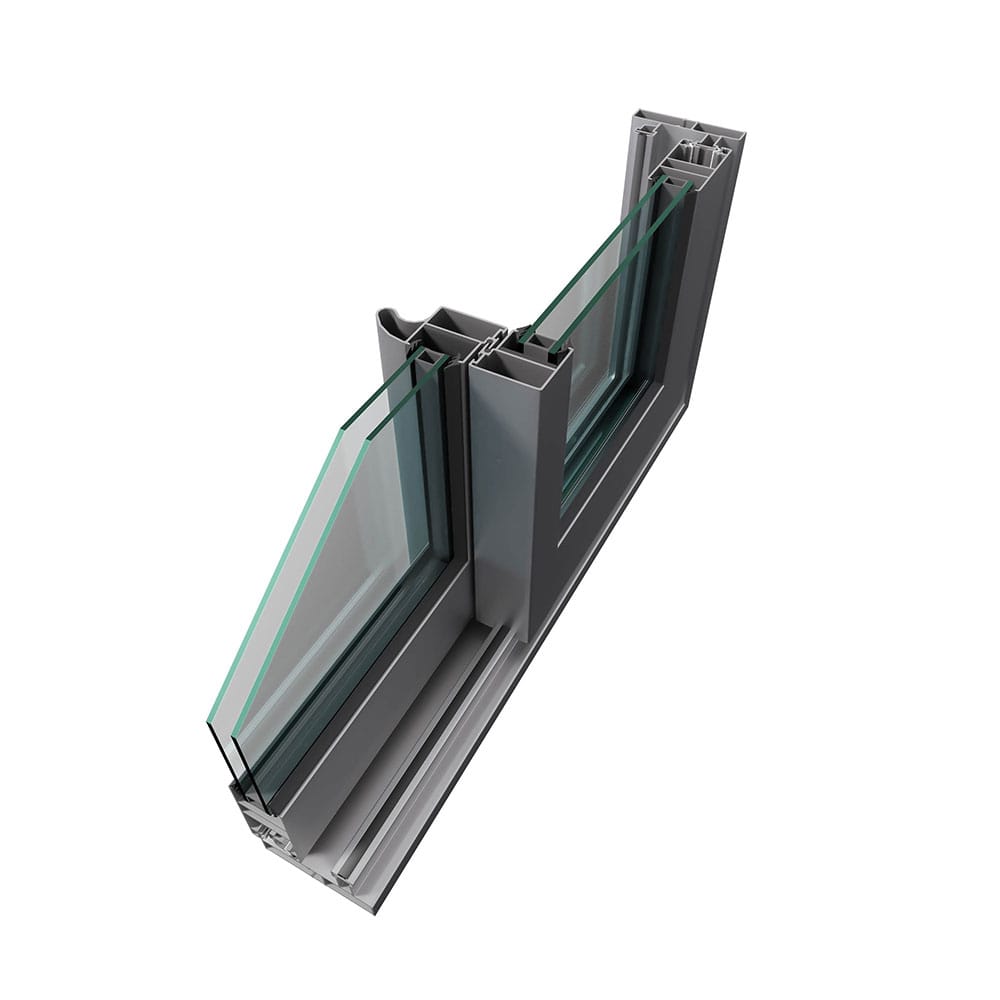 RS83Sliding SystemSliding Systems
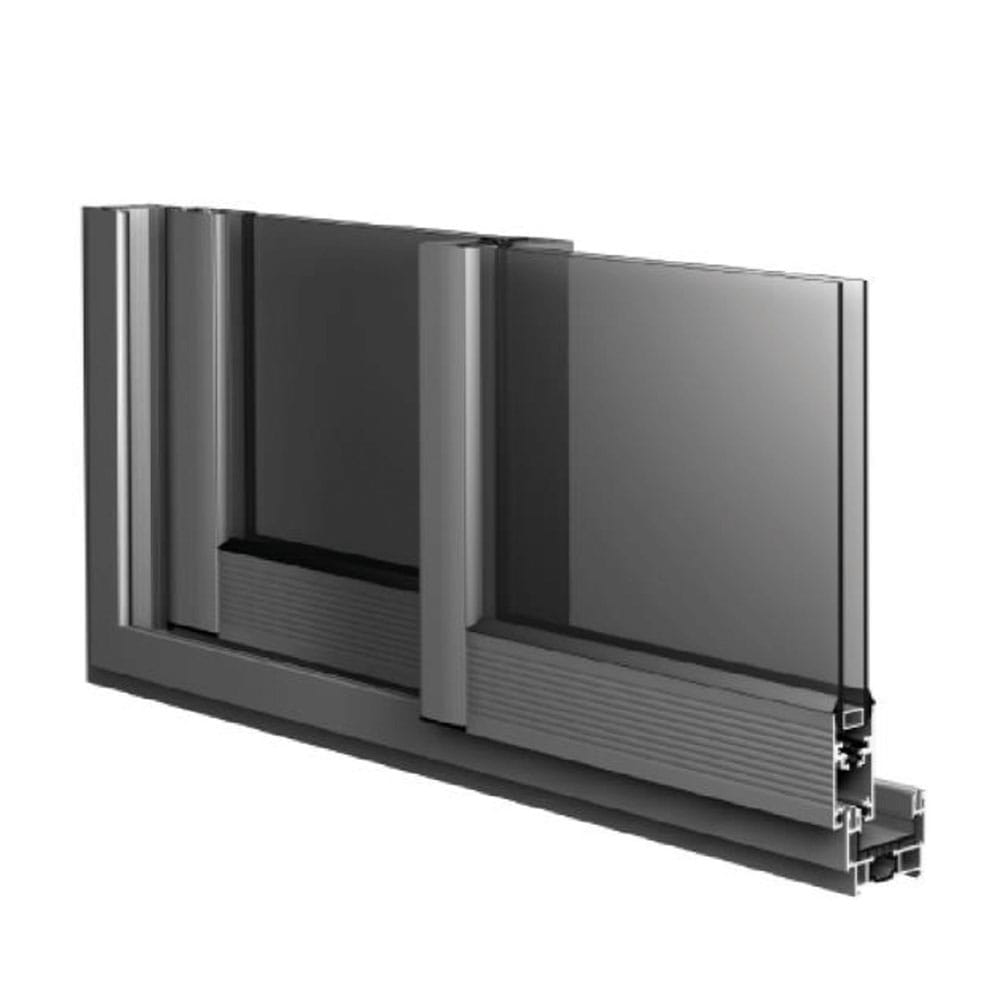 RST58Insulated Sliding SystemSliding Systems
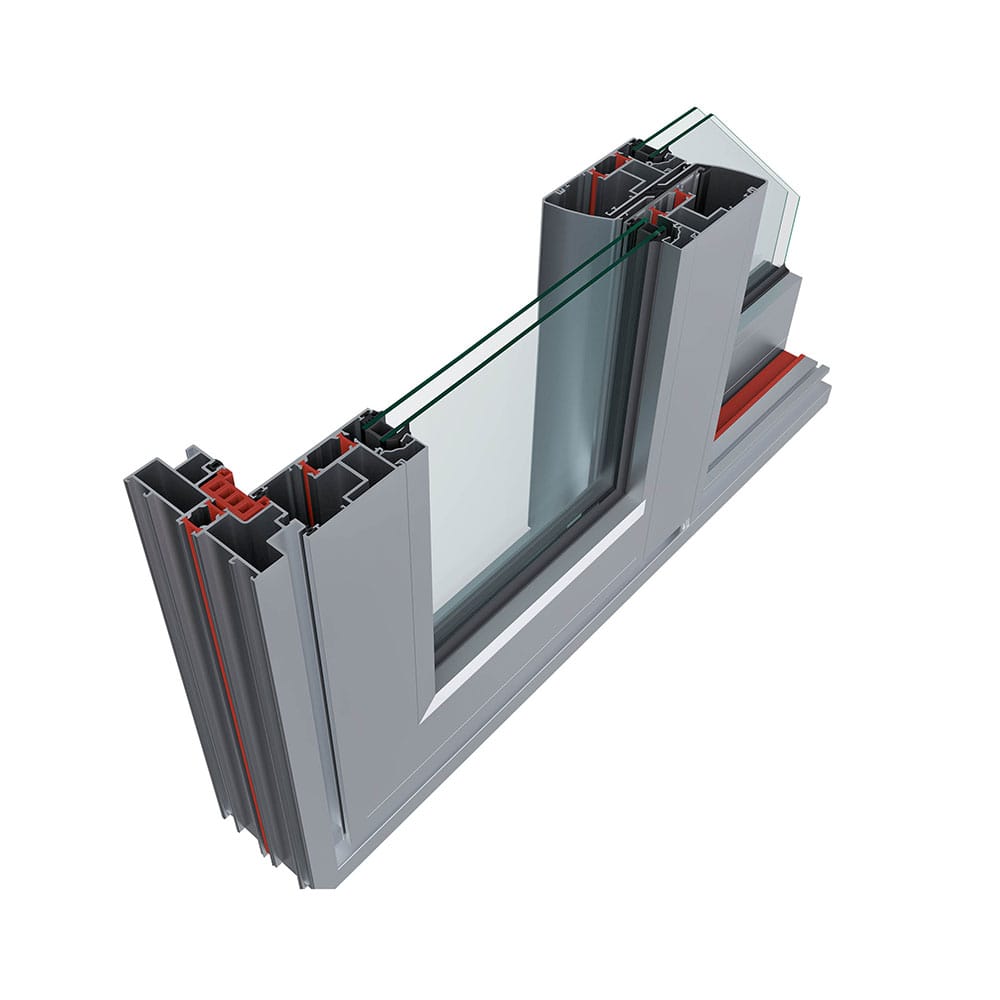 RST116High-Performance Insulated Sliding Window & Door SystemSliding Systems
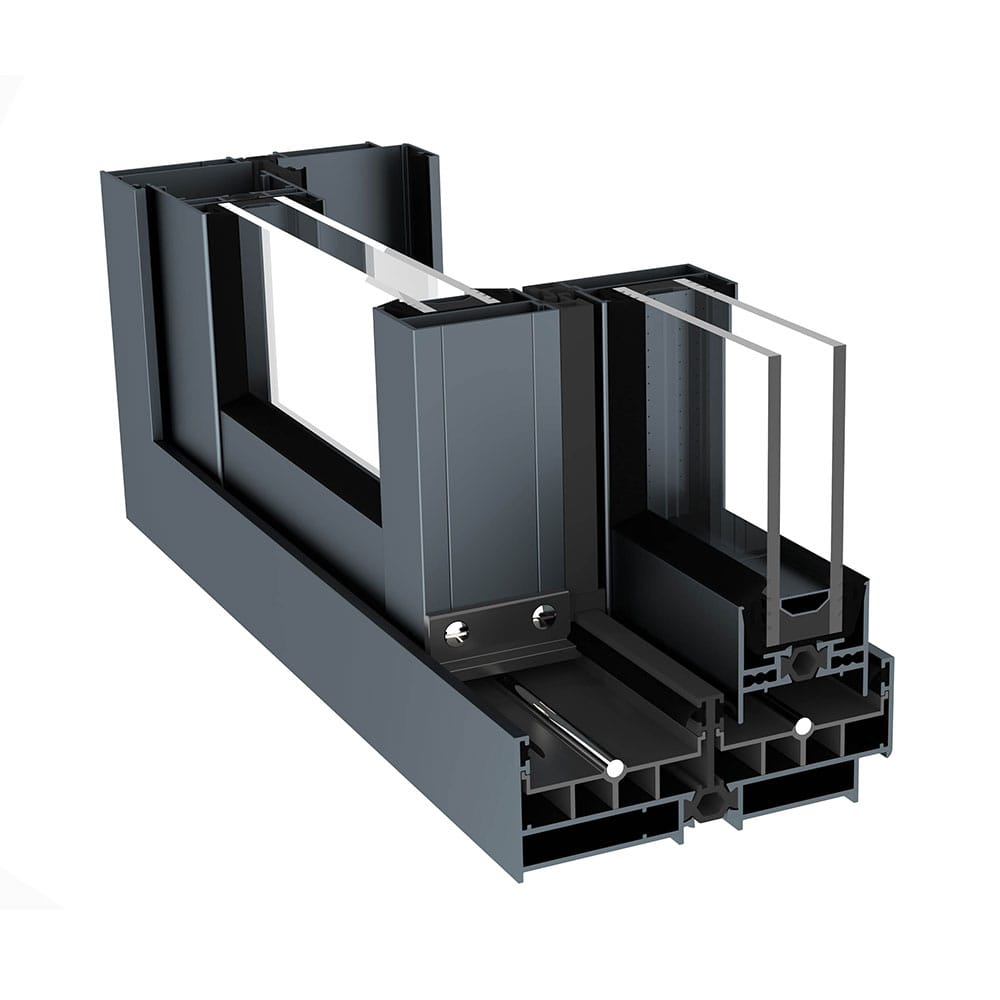 RMS45Insulated Sliding System
RST102Plus Insulated Lift-and-Slide SystemSliding SystemsRST102Insulated Lift-and-Slide SystemSliding SystemsRST162Insulated Lift-and-Slide SystemSliding SystemsRS58Sliding SystemSliding SystemsRS83Sliding SystemSliding SystemsRST58Insulated Sliding SystemSliding SystemsRST116High-Performance Insulated Sliding Window & Door SystemSliding SystemsRMS45Insulated Sliding System