

/ Complementary Systems
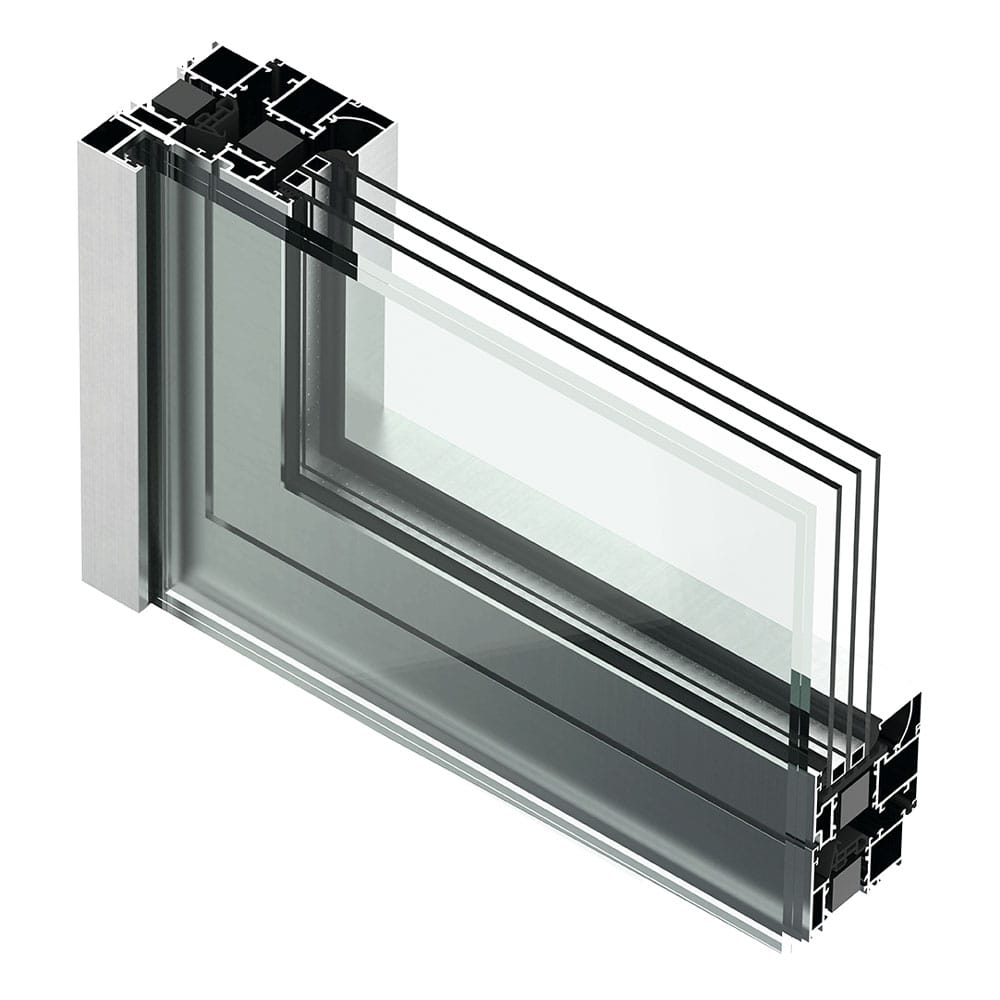
REJB50In-Front-of-Window Balustrade System
g. a French balcony). It is installed by fixing to the door/window frame. It can also be fixed directly to the wall, but having the system work together with the window or door is an advantage in application.
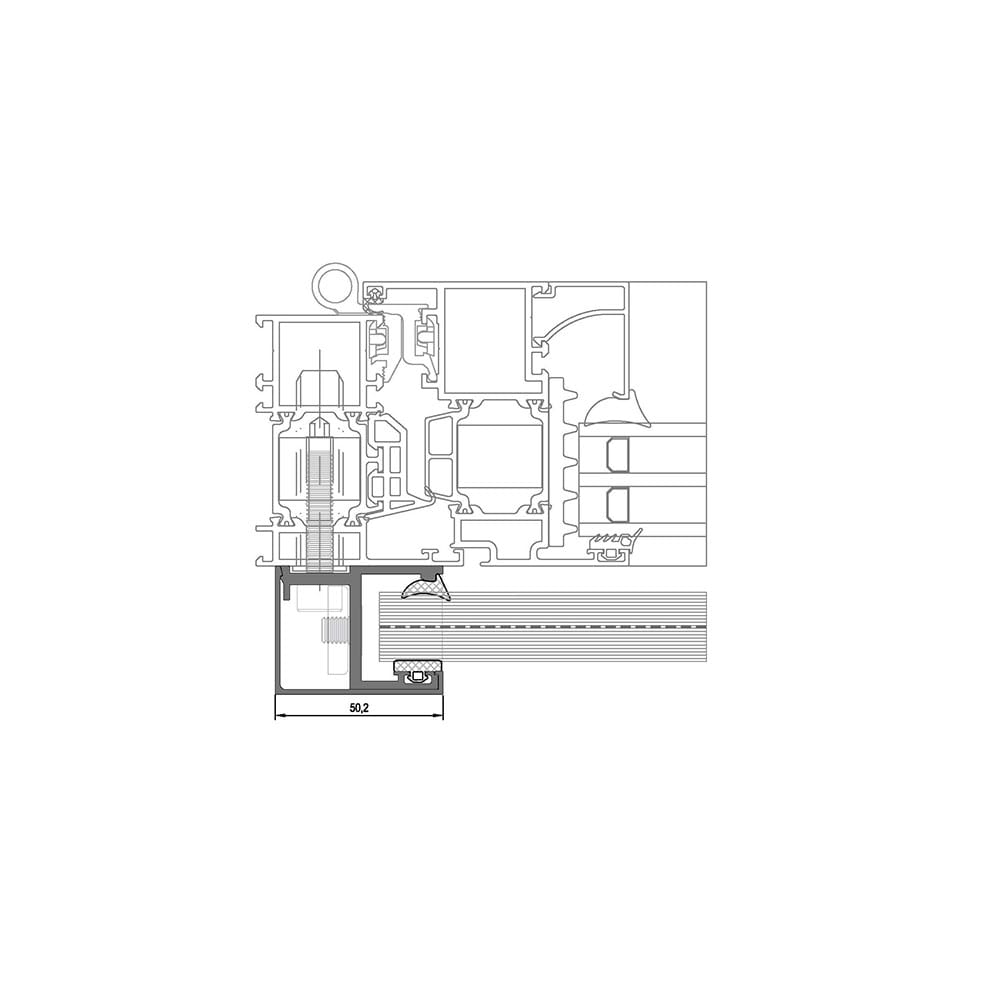 Dimensions in mm · Source: ASAŞ
(01) Section & specs
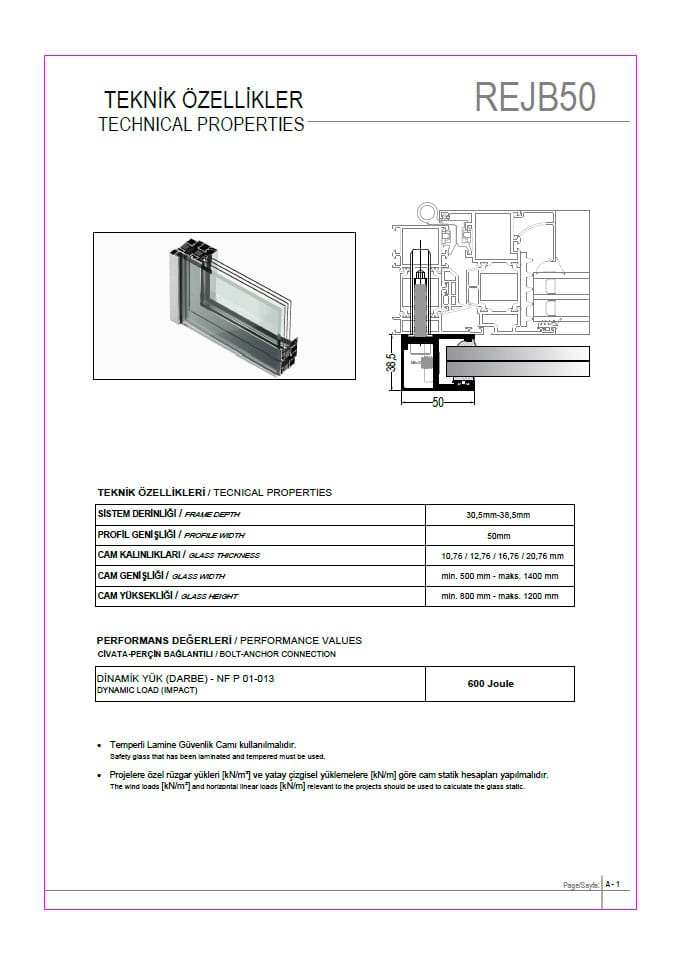
Technical data
| System depth | 30.5 mm – 38.5 mm |
|---|---|
| Profile width | 50 mm |
| Glass thicknesses | 10.76 / 12.76 / 16.76 / 20.76 mm |
| Glass width | min. 500 mm- max. 1400 mm |
| Glass height | min. 800 mm – max. 1200 mm |
(02) Usage options
1 usage options
01
In-front-of-window balustrade system
In-front-of-window balustrade system
(04) Colour & finish
All RAL colours, anodised finish
All colours can be applied in electrostatic powder coating and anodised surface finishes. Below are frequently chosen examples.
RAL 9016Traffic white
RAL 7035Light grey
RAL 7016Anthracite grey
RAL 9005Jet black
RAL 8019Grey brown
AnodisedNatural silver
(06) Same family
20 systems →Complementary Systems
Complementary Systems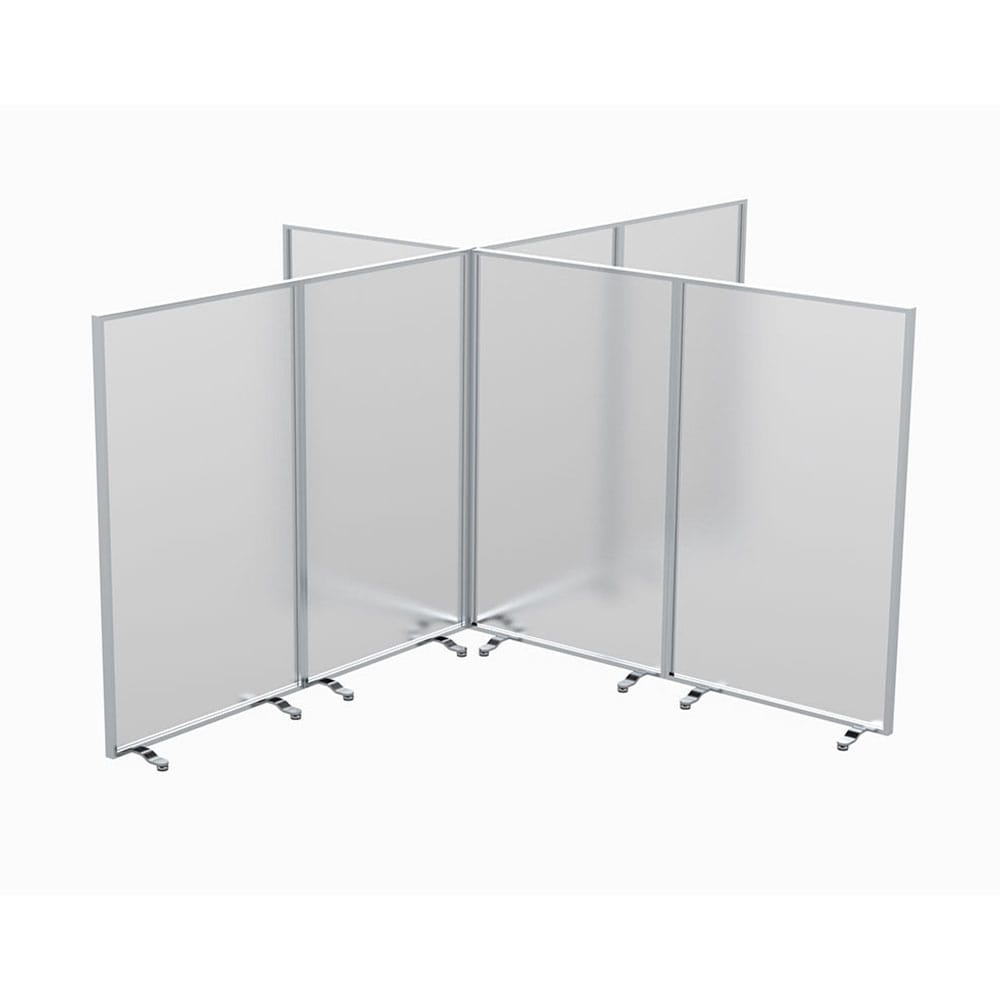 ROVB40SystemComplementary Systems
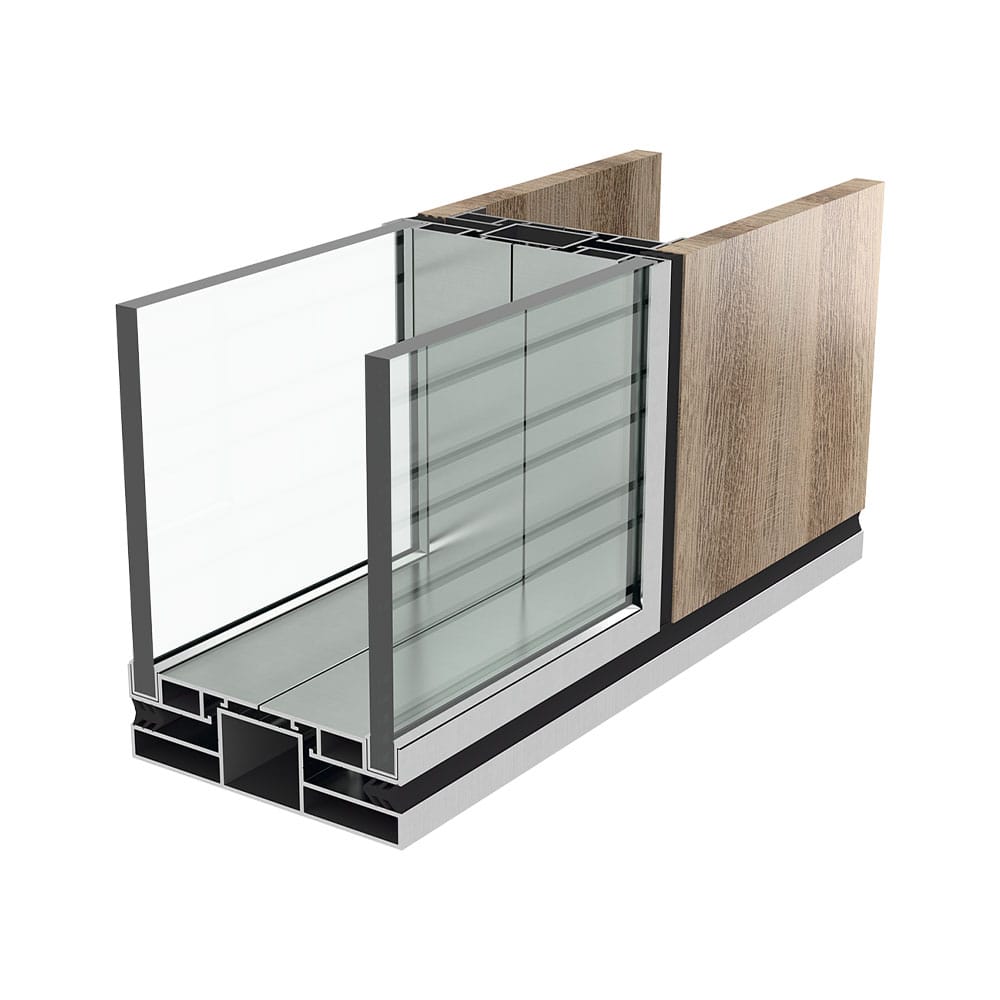 RO108Double-Glazed Office Partition SystemComplementary Systems
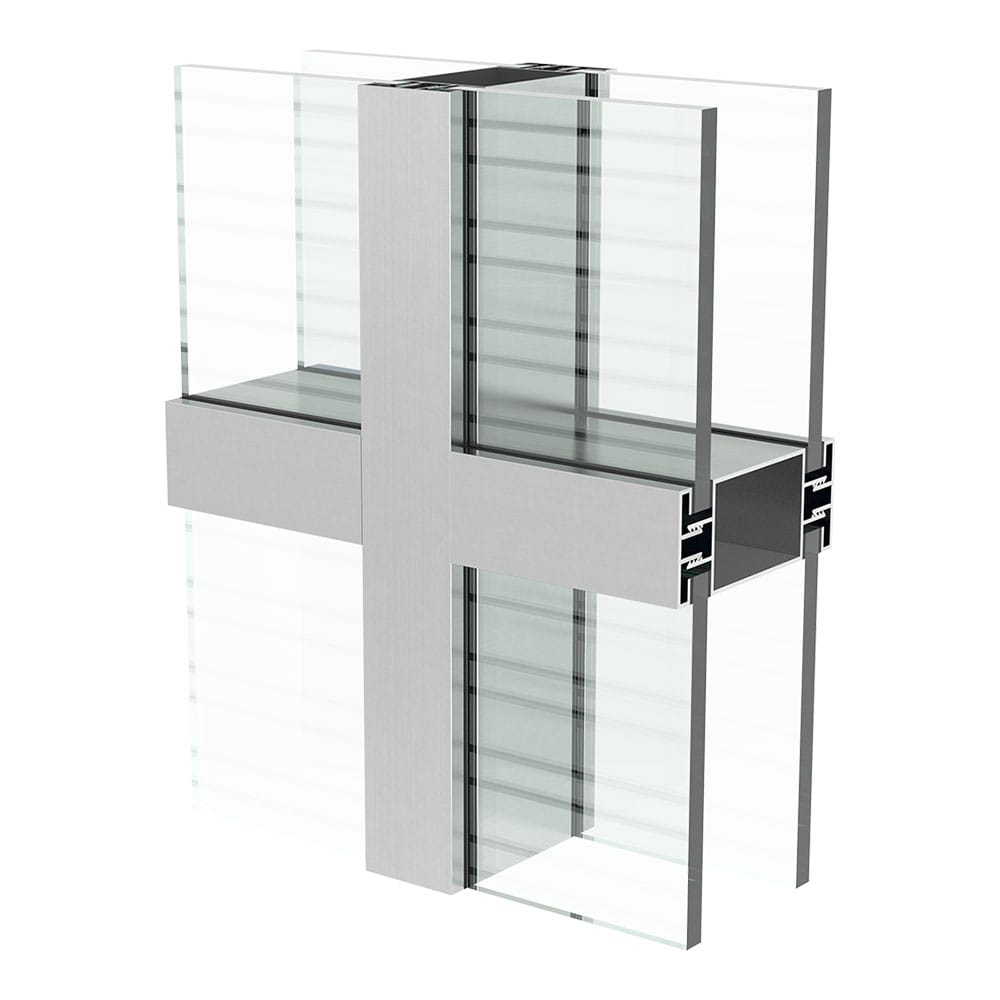 RO77Double-Glazed Office Partition SystemComplementary Systems
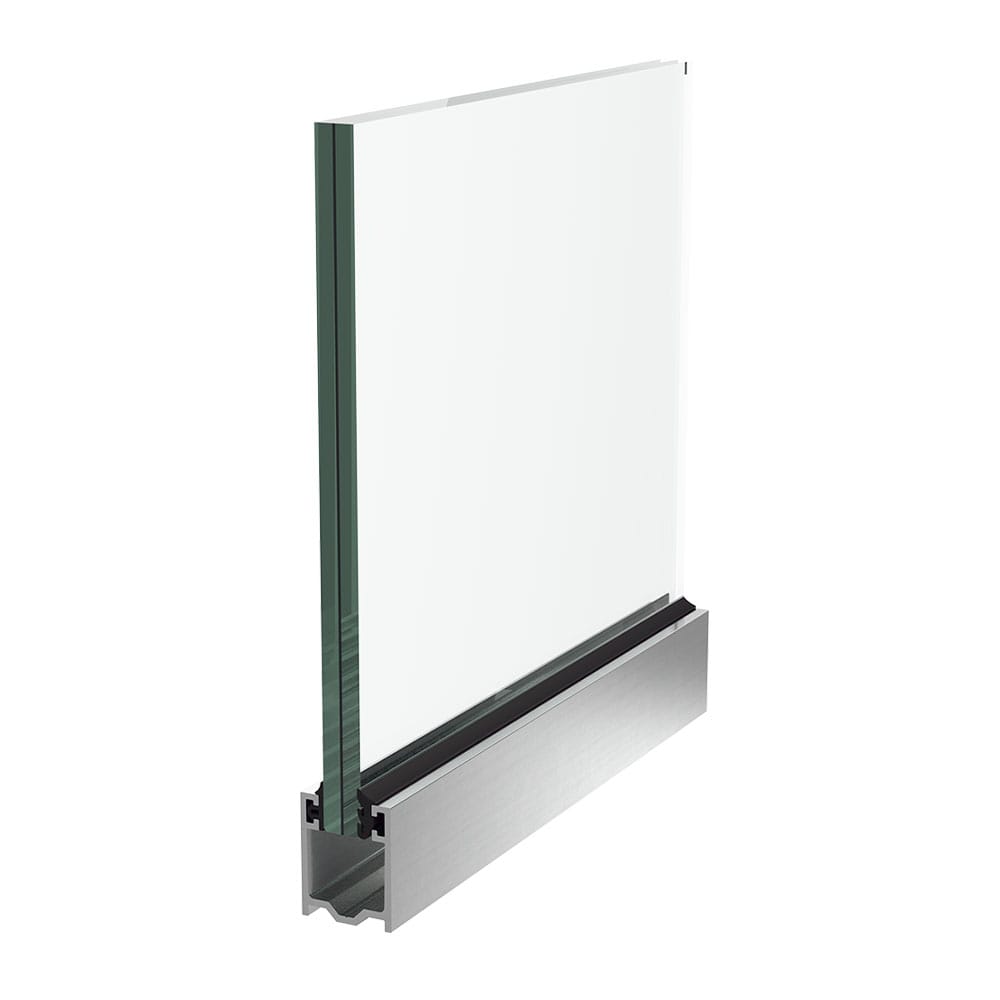 RO26Single-Glazed Office Partition SystemComplementary Systems
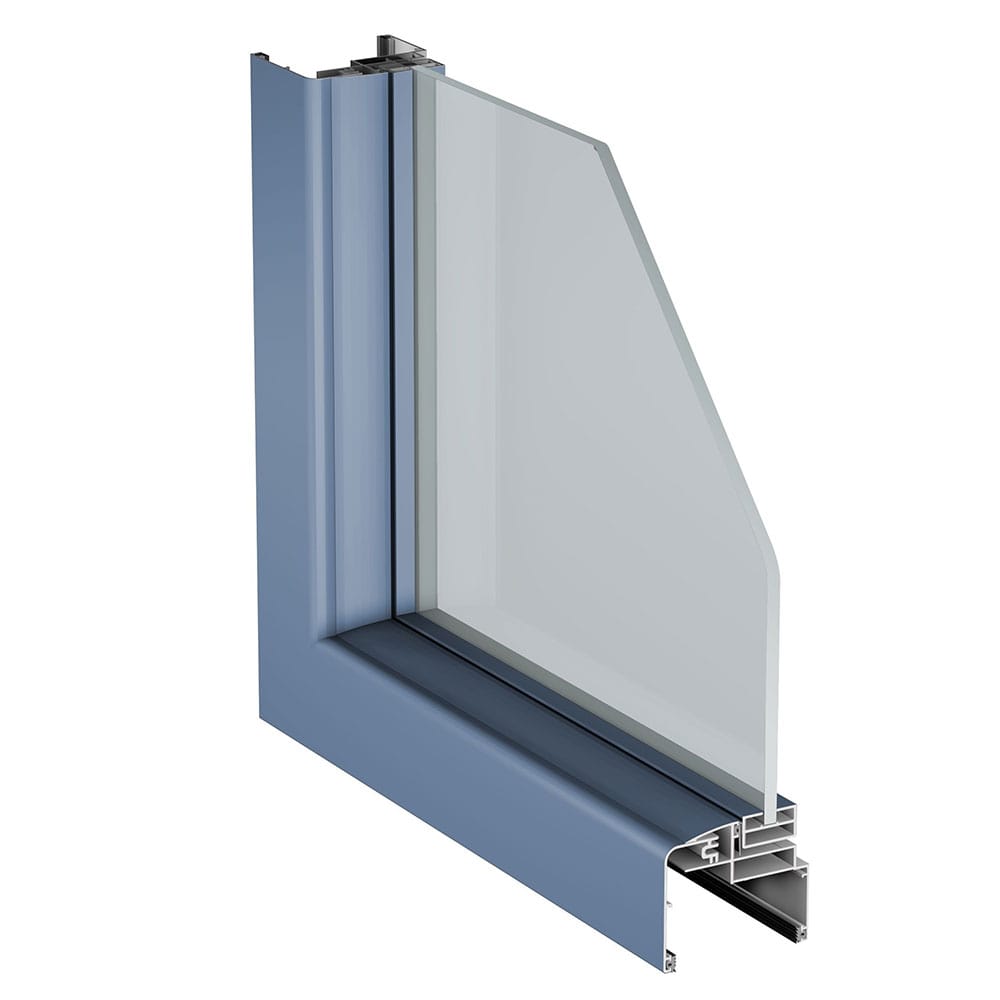 RD55Office SystemComplementary Systems
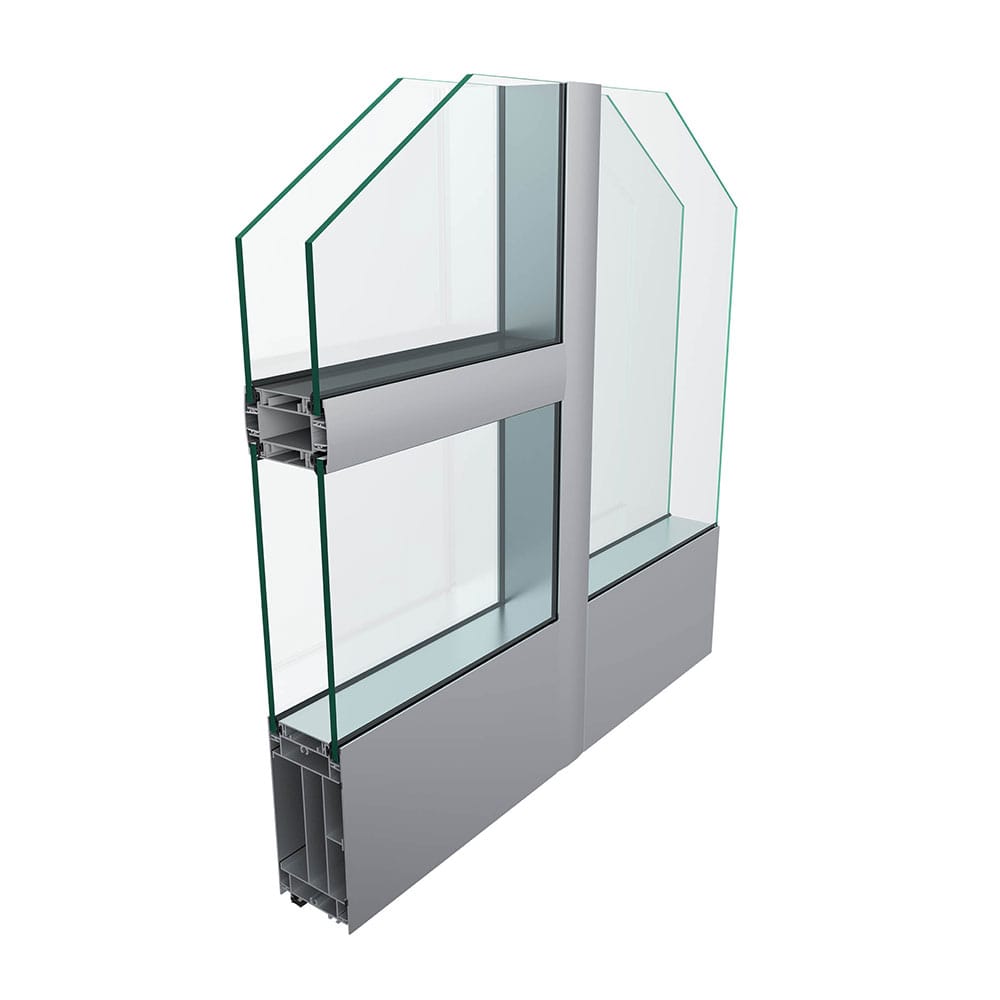 RO73Office SystemComplementary Systems
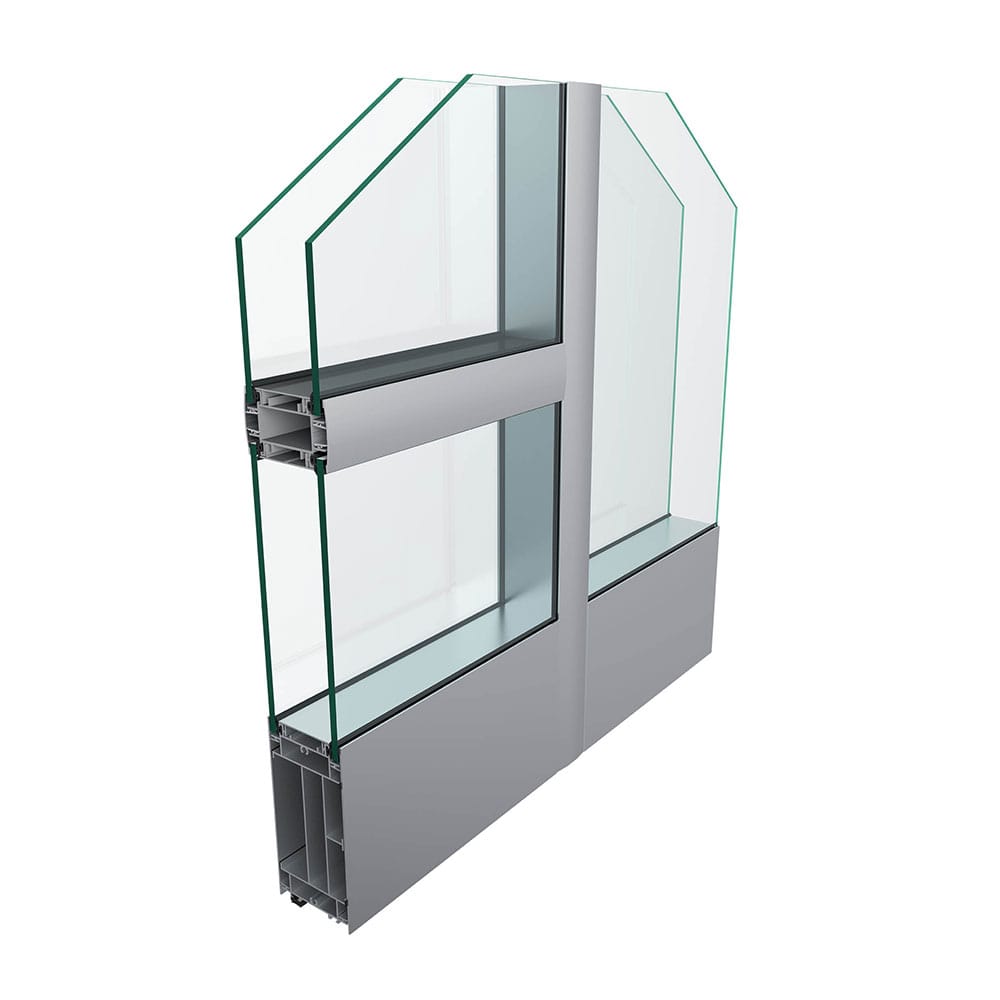 RO73+Office SystemComplementary Systems
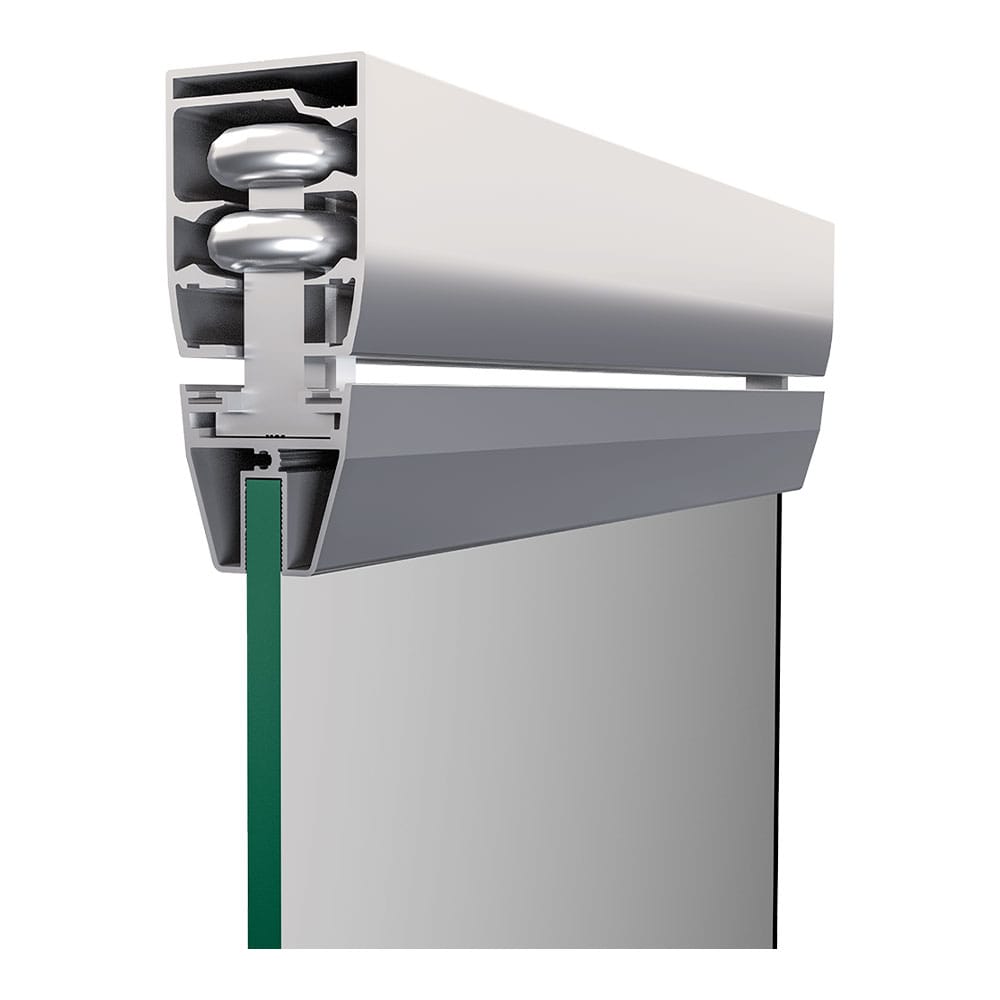 RFG46Glass Balcony System
ROVB40SystemComplementary SystemsRO108Double-Glazed Office Partition SystemComplementary SystemsRO77Double-Glazed Office Partition SystemComplementary SystemsRO26Single-Glazed Office Partition SystemComplementary SystemsRD55Office SystemComplementary SystemsRO73Office SystemComplementary SystemsRO73+Office SystemComplementary SystemsRFG46Glass Balcony System