

ROVB40System
The ROVB40 System is designed to provide practical separation in spaces such as offices, restaurants and libraries using freestanding, portable partitions.
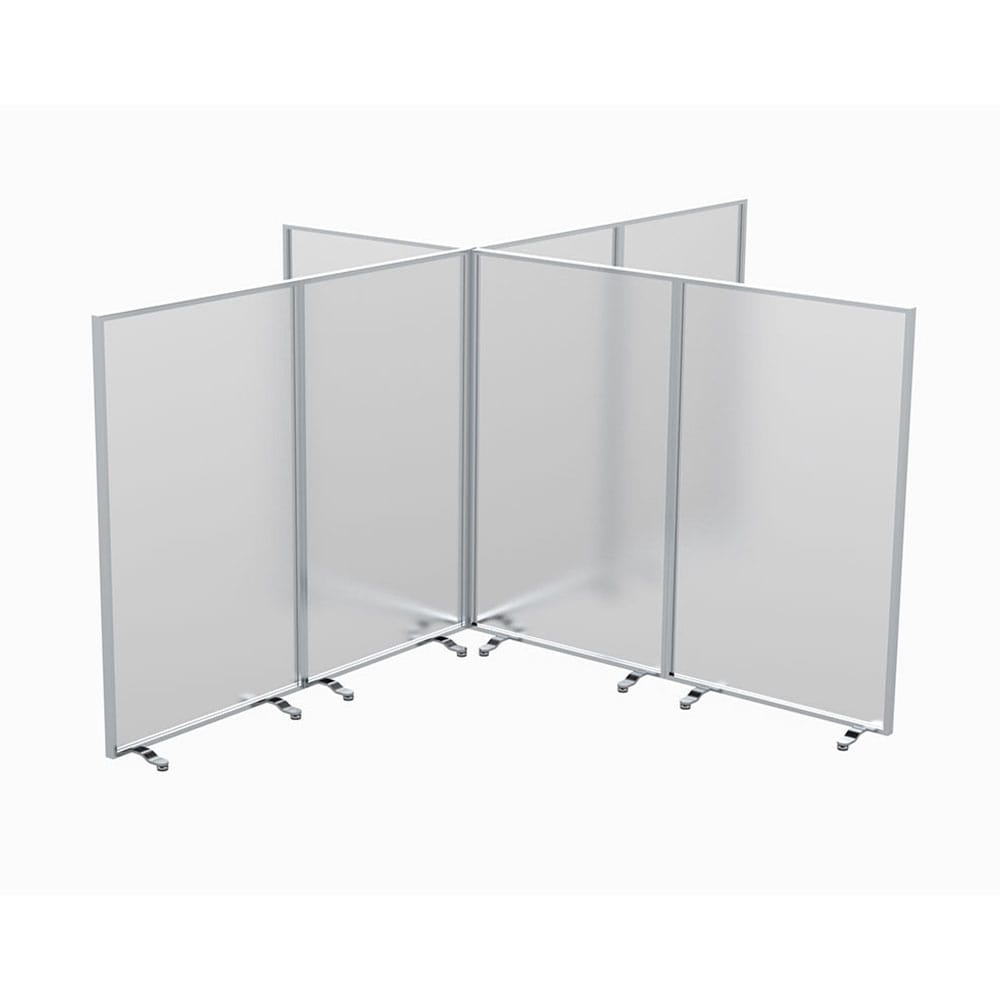
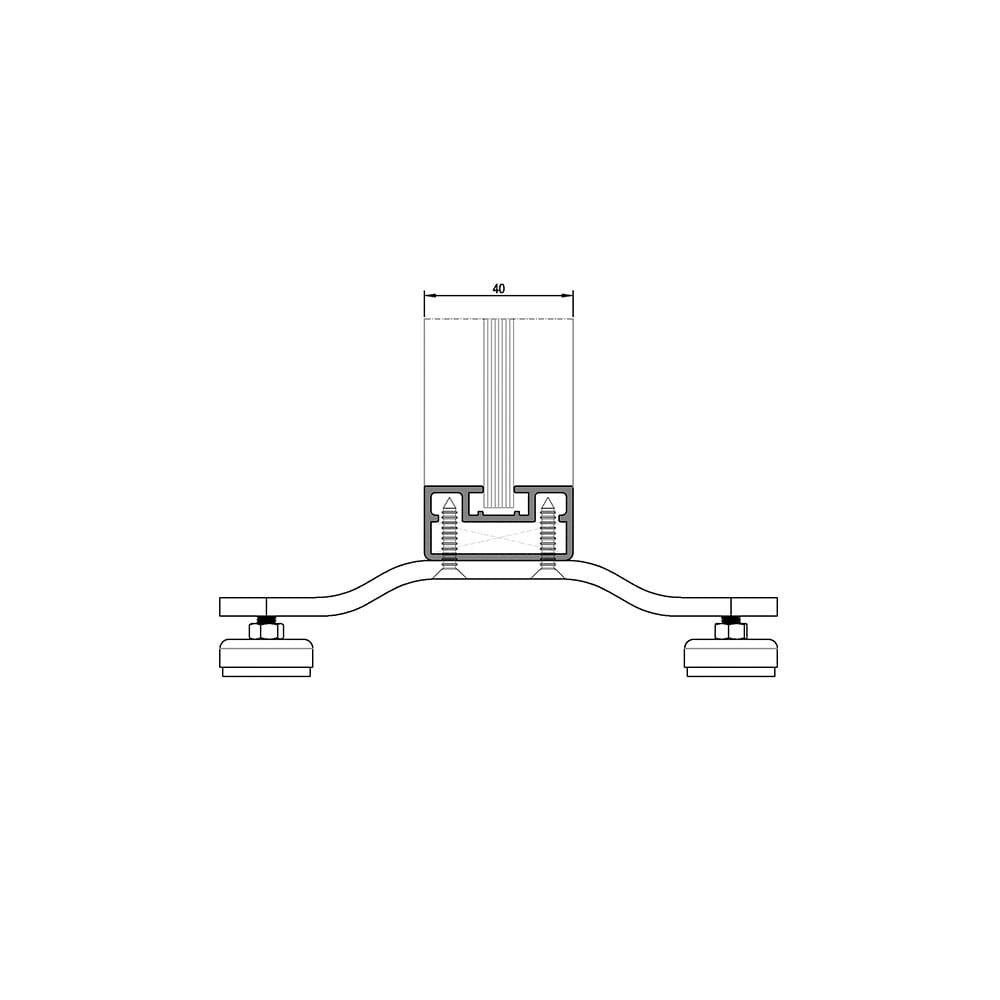 Dimensions in mm · Source: ASAŞ
Technical data
The system comprises 2 profiles in total: 1 sash profile and 1 mullion profile. The panels are supported by a foot accessory. Panels 100 mm wide and 160 mm high can be framed with the single sash profile. For flexibility of use, openable strips are used at the panel junctions. This allows panels to be placed side by side in any number and in any typology without mechanical work. The mullion profile is used at corner details or at points where 3 or 4 partitions meet. The system is designed for 8 mm glass. Frosted glass, timber sheet, acrylic sheet or aluminium sheet can also be used as preferred.
| System depth | 40 mm |
|---|---|
| Sash sightline | 20 mm |
| Junction point sightline | 40 mm |
| Panel dimensions | Width: 100 mm Height: 160 cm |
| Panel infill thickness | 8 mm |
2 usage options
Single-glazed office partition system
Openable hinge strip
All RAL colours, anodised finish
All colours can be applied in electrostatic powder coating and anodised surface finishes. Below are frequently chosen examples.
Complementary Systems
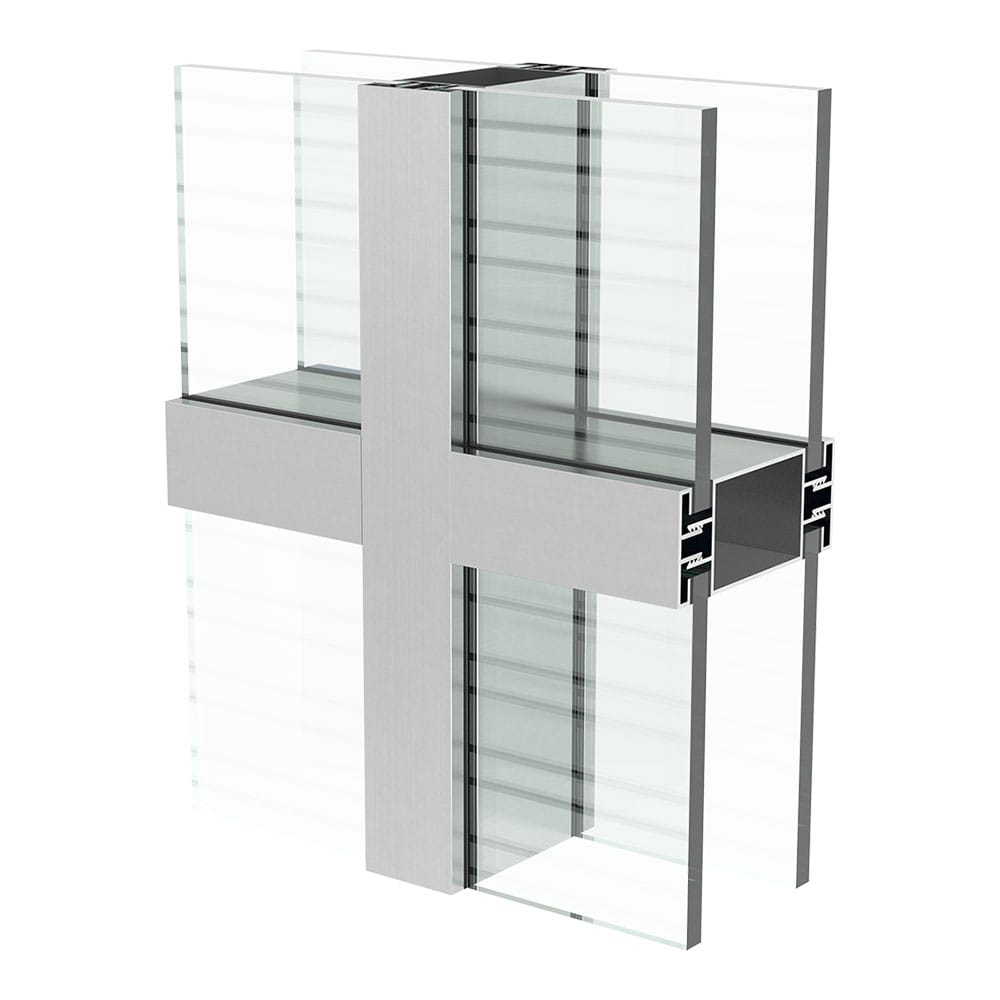
 RO108Double-Glazed Office Partition SystemComplementary Systems
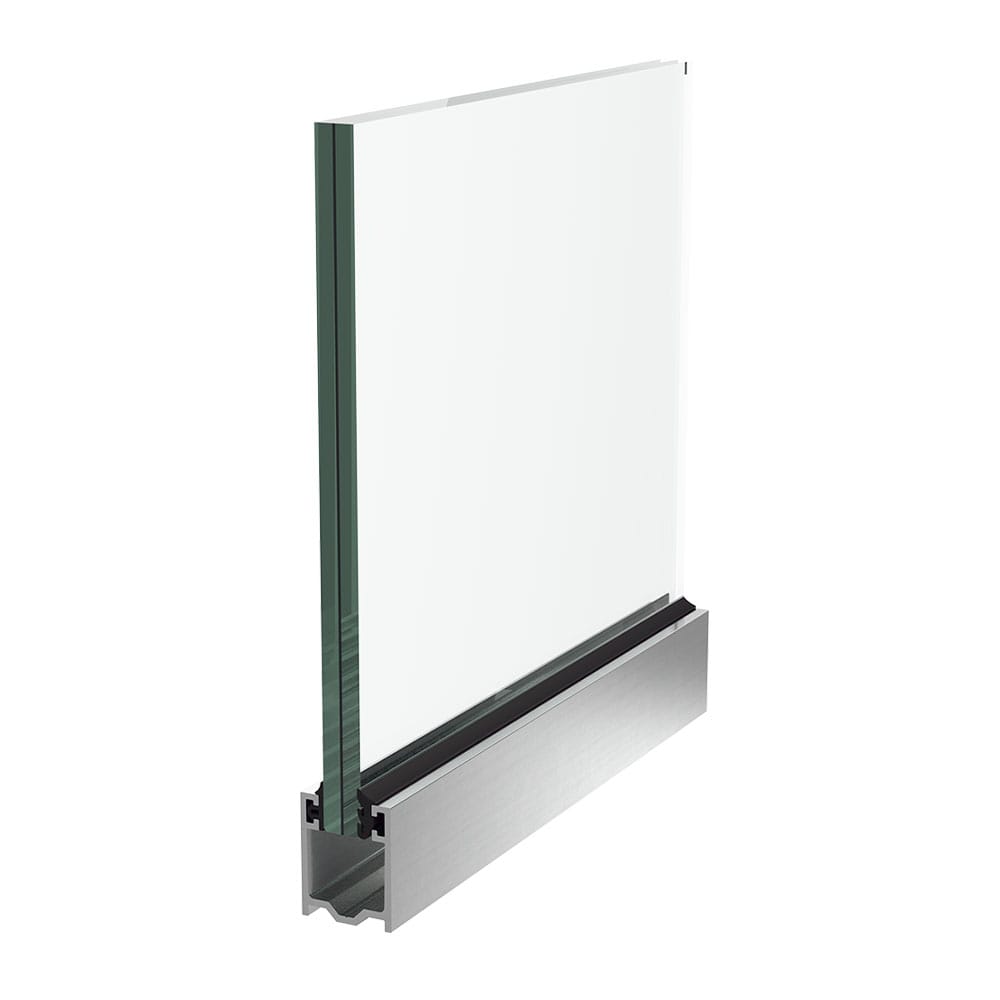
 RO77Double-Glazed Office Partition SystemComplementary Systems
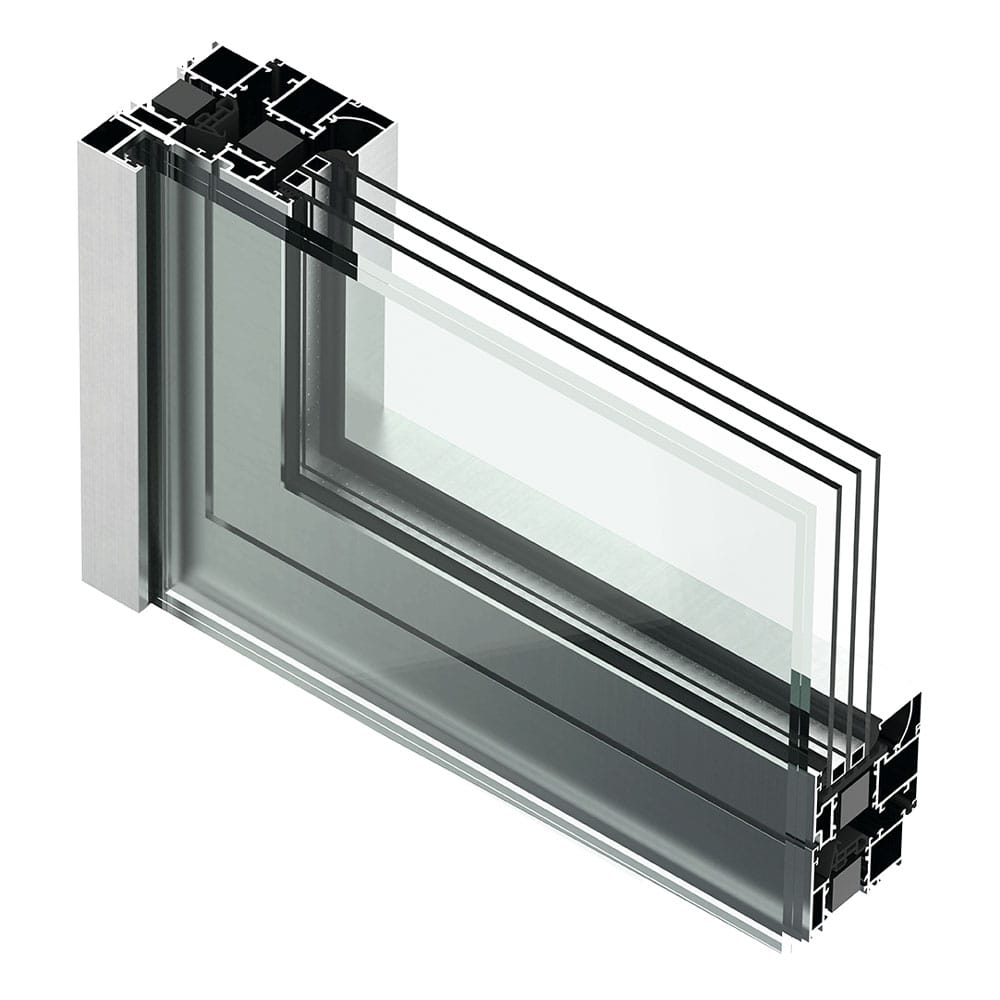
 RO26Single-Glazed Office Partition SystemComplementary Systems
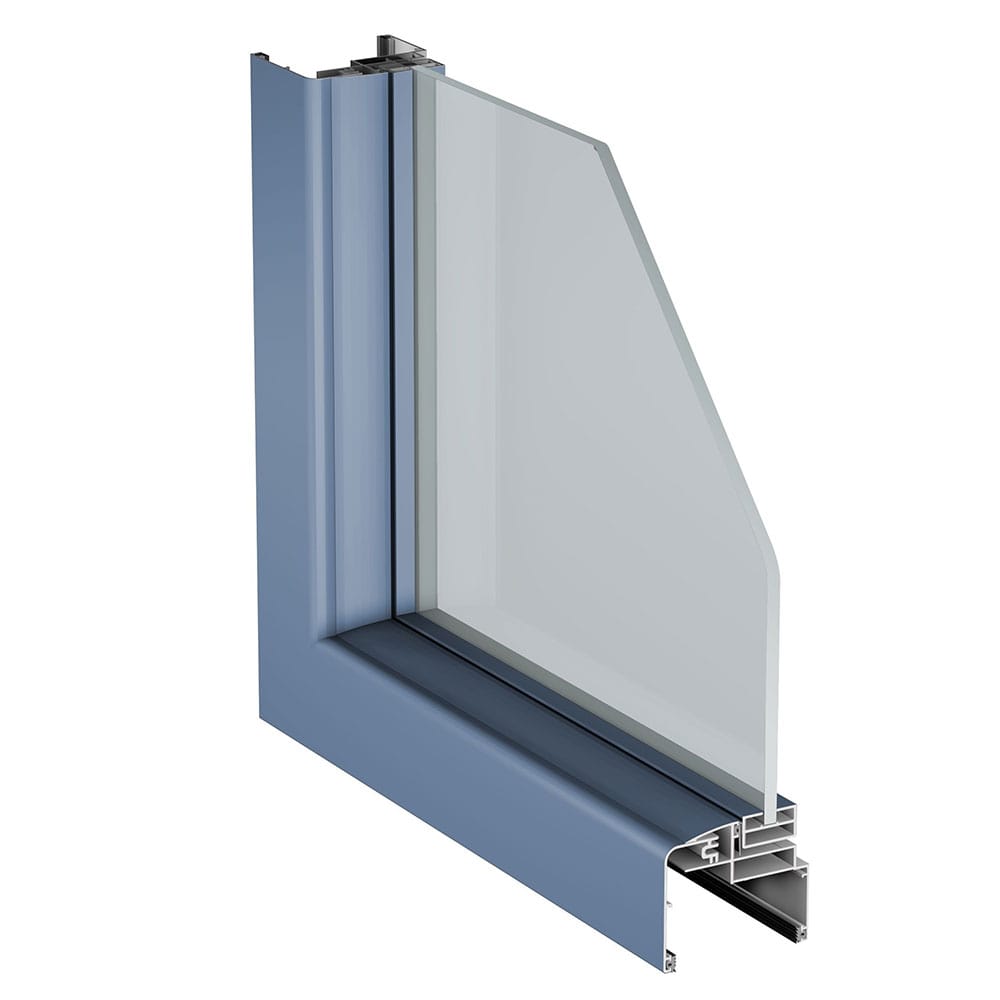
 REJB50In-Front-of-Window Balustrade SystemComplementary Systems
 RD55Office SystemComplementary Systems
 RO73Office SystemComplementary Systems
 RO73+Office SystemComplementary Systems
 RFG46Glass Balcony System