
/ Complementary Systems
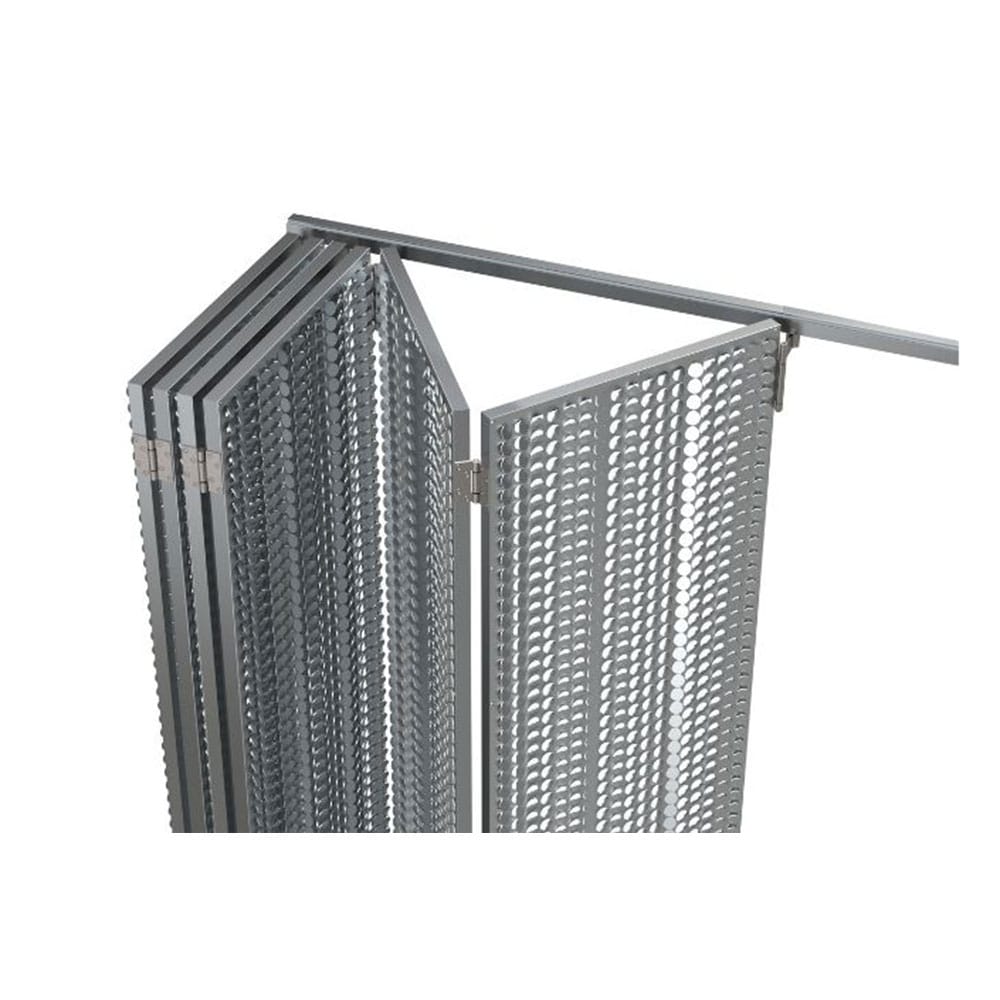
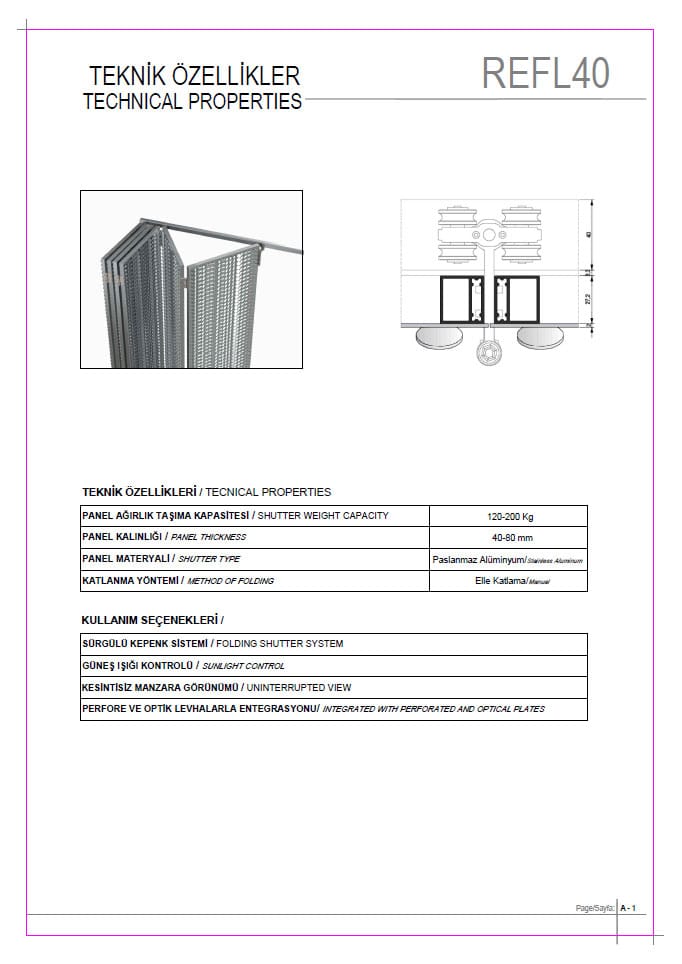
REFL40Folding Sun Louvre Panel System
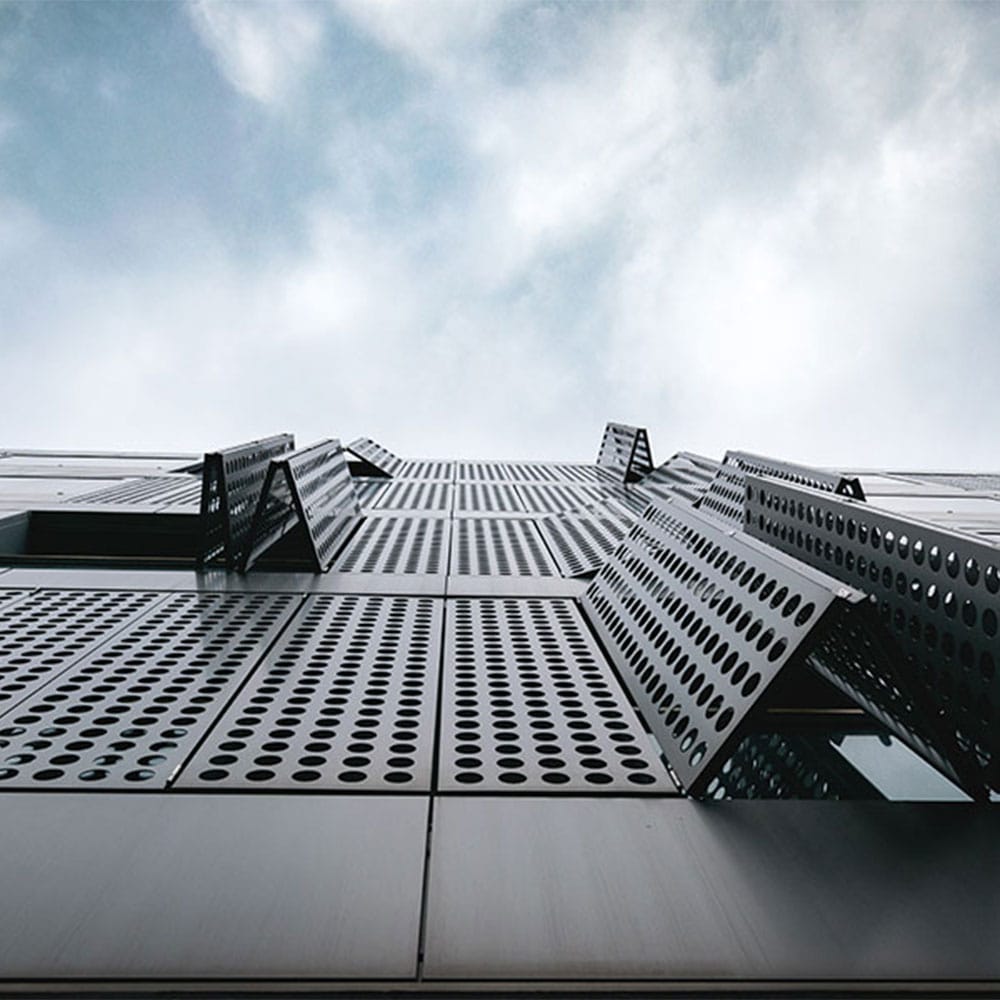
It gives the architect highly dynamic sunlight control on the facade. Opening or closing the shutters instantly changes the look of the facade.
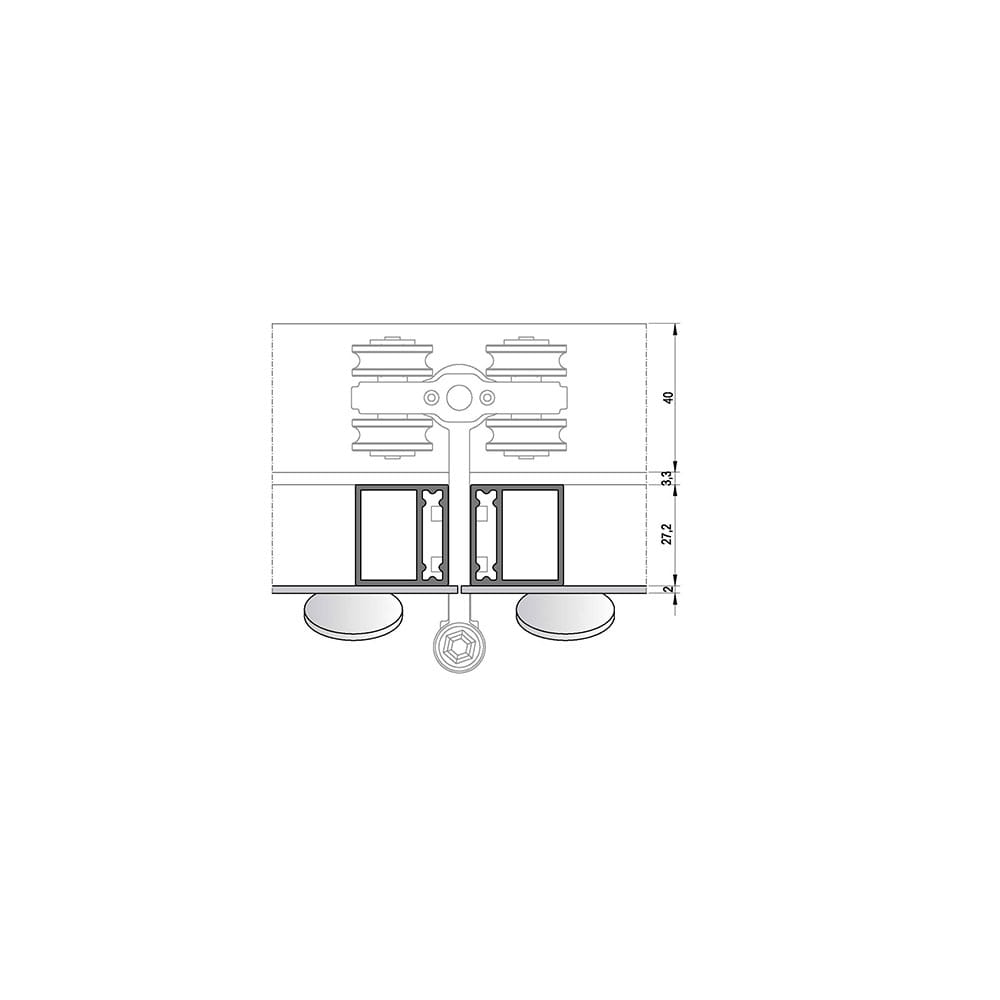 Dimensions in mm · Source: ASAŞ
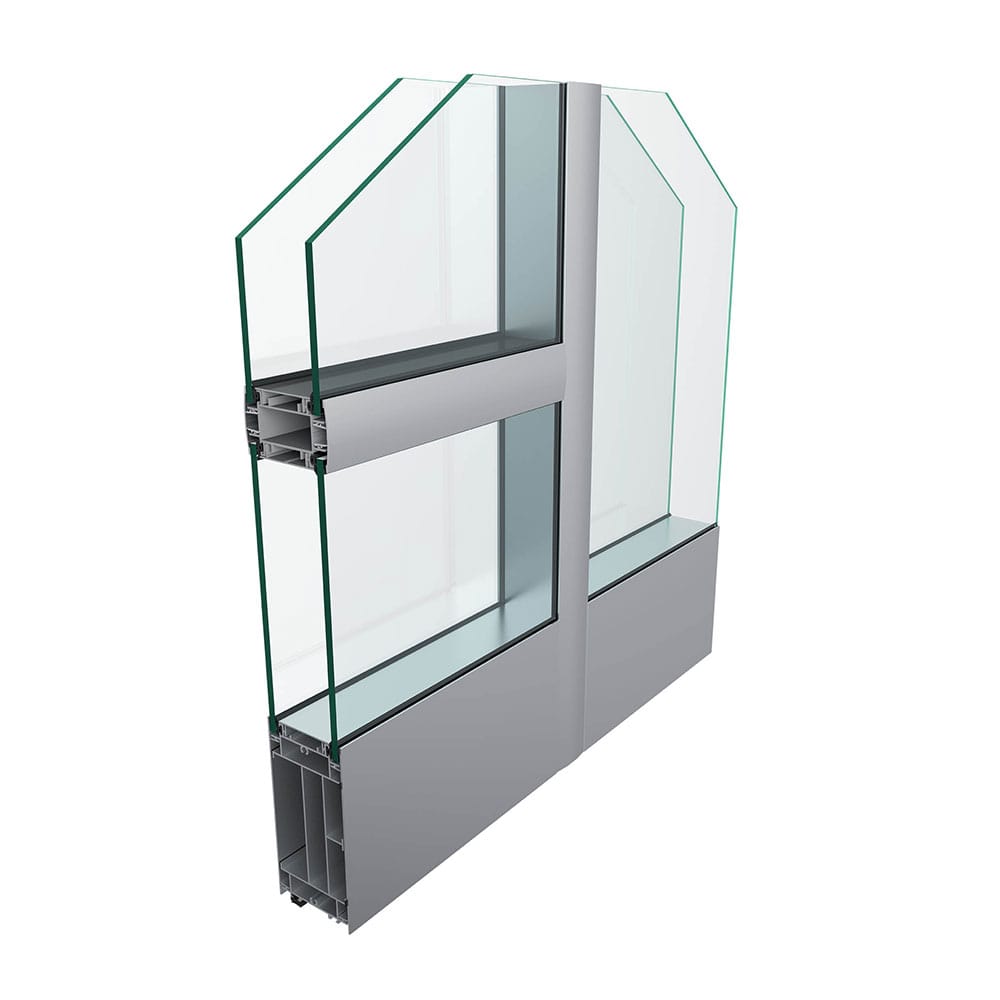
(01) Section & specs
Technical data
With the shutters open, the full view can be enjoyed; with them closed, sunlight and solar heat can be controlled.
| Panel weight capacity | 120-200 Kg |
|---|---|
| Panel thickness | 40 – 80 mm |
| Panel material | Corrosion-resistant aluminium |
| Folding operation | Manual folding |
(02) Usage options
5 usage options
01
Sliding shutter system
Sliding shutter system
02
Sunlight control
Sunlight control
03
Uninterrupted view
Uninterrupted view
04
Integration with perforated and optical sheets
Integration with perforated and optical sheets
05
Folding capability
Folding capability
(04) Colour & finish
All RAL colours, anodised finish
All colours can be applied in electrostatic powder coating and anodised surface finishes. Below are frequently chosen examples.
RAL 9016Traffic white
RAL 7035Light grey
RAL 7016Anthracite grey
RAL 9005Jet black
RAL 8019Grey brown
AnodisedNatural silver
(06) Same family
20 systems →Complementary Systems
Complementary Systems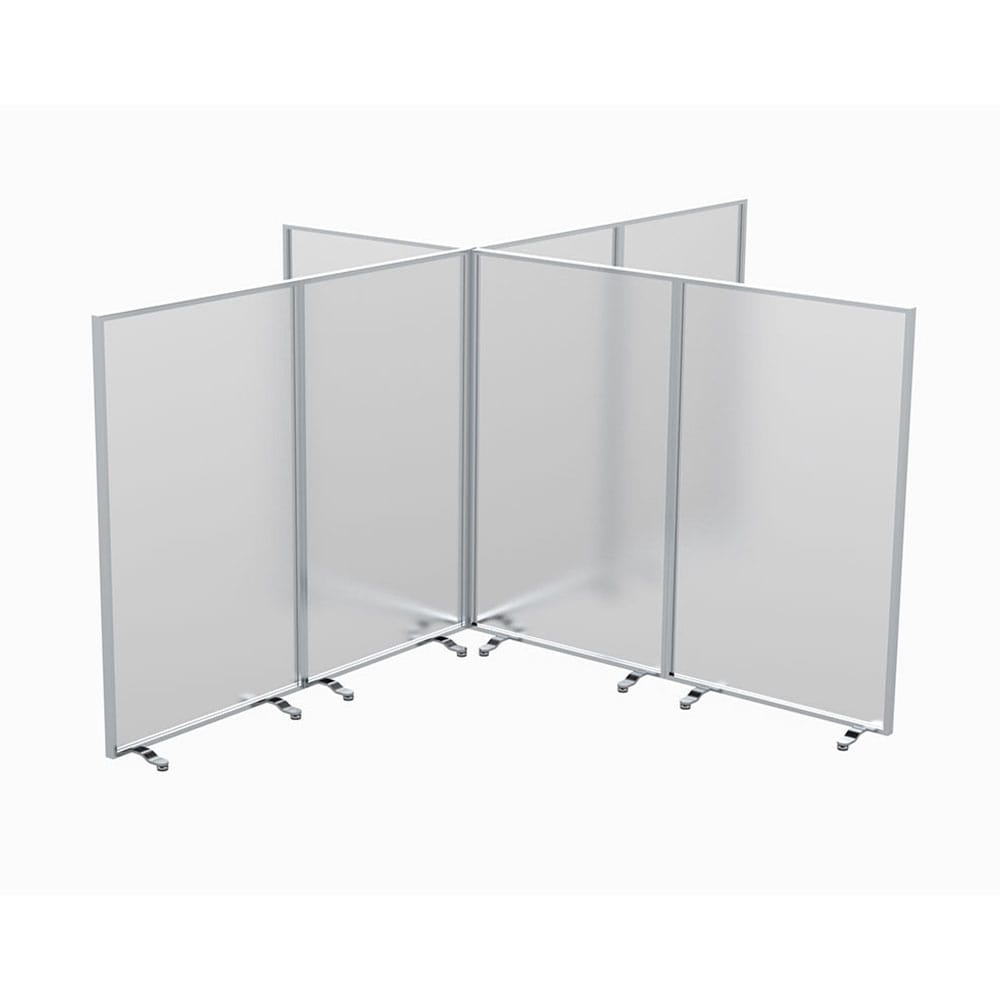 ROVB40SystemComplementary Systems
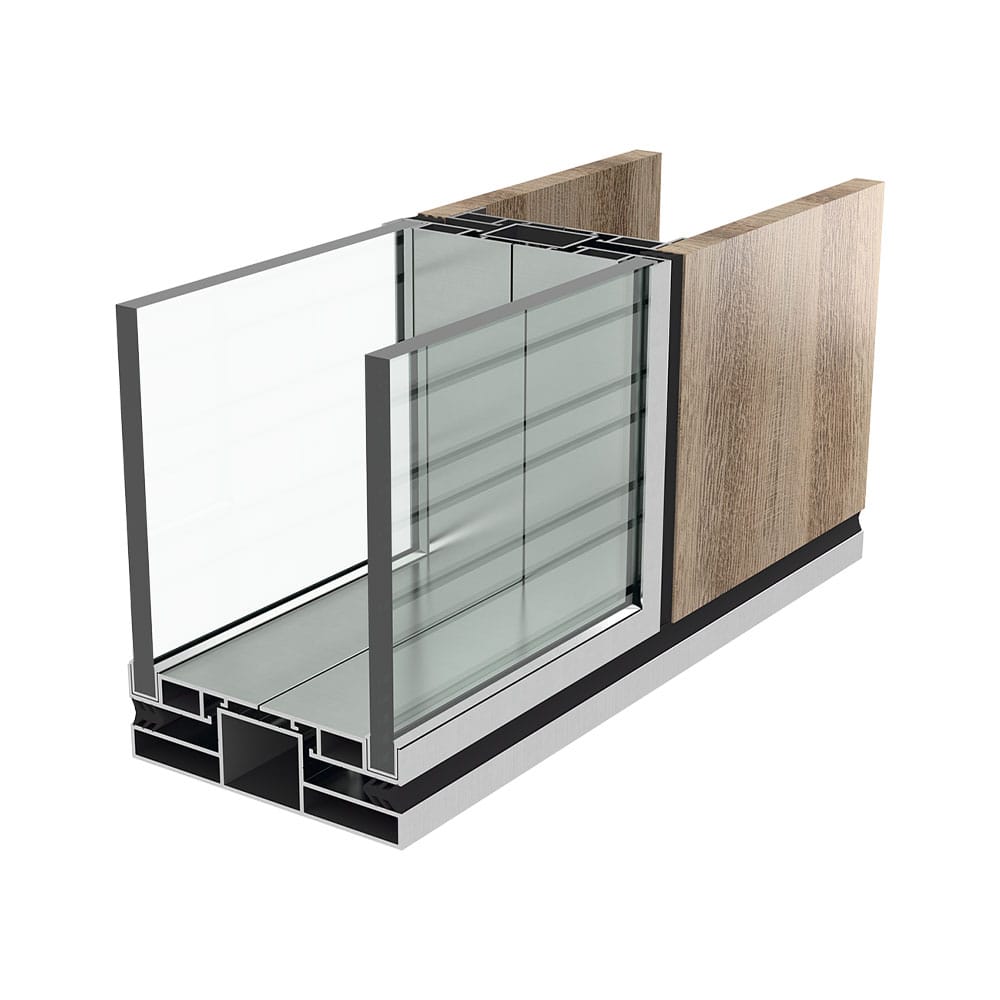 RO108Double-Glazed Office Partition SystemComplementary Systems
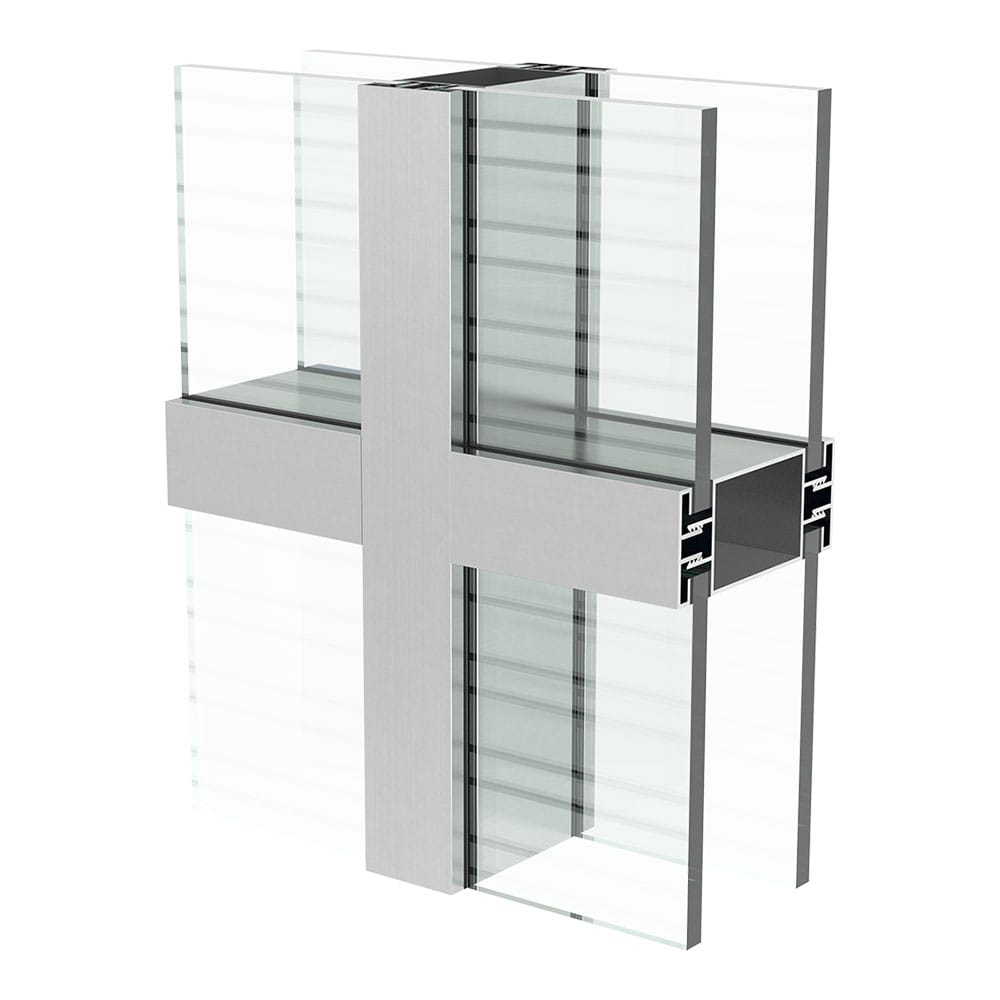 RO77Double-Glazed Office Partition SystemComplementary Systems
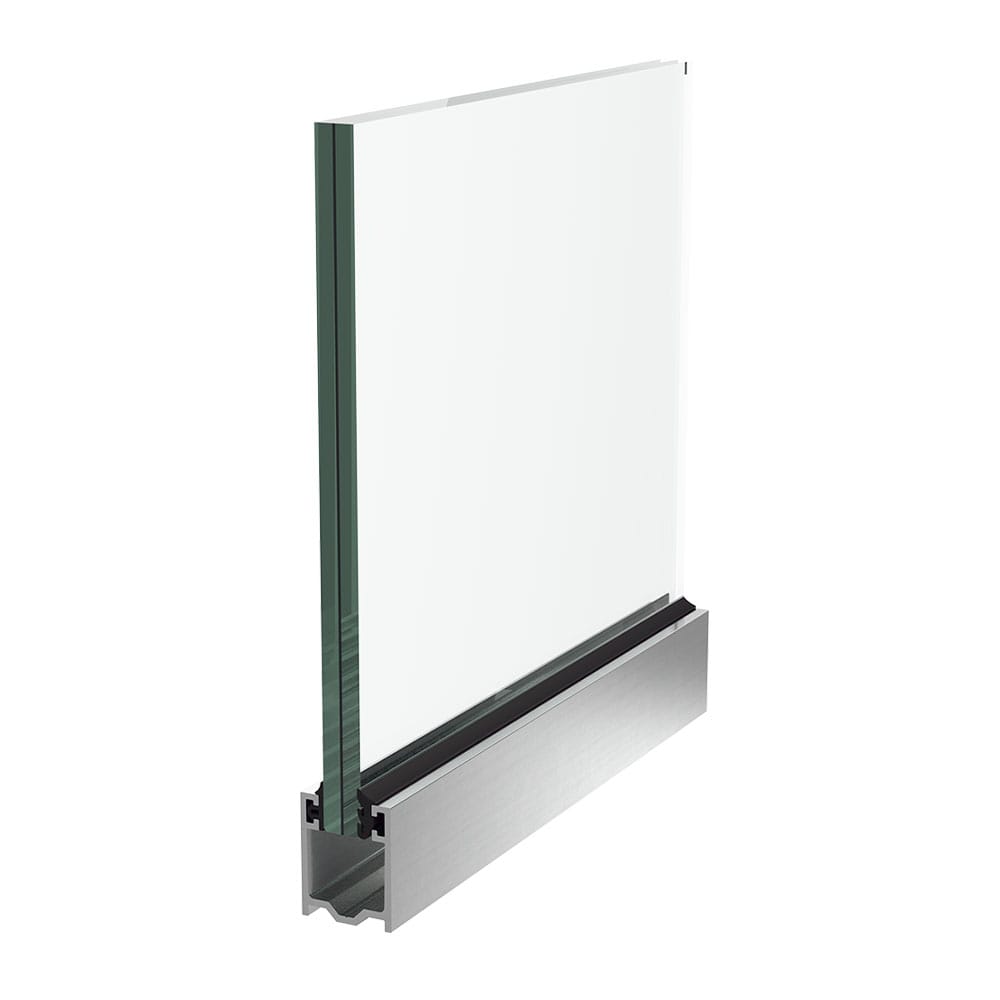 RO26Single-Glazed Office Partition SystemComplementary Systems
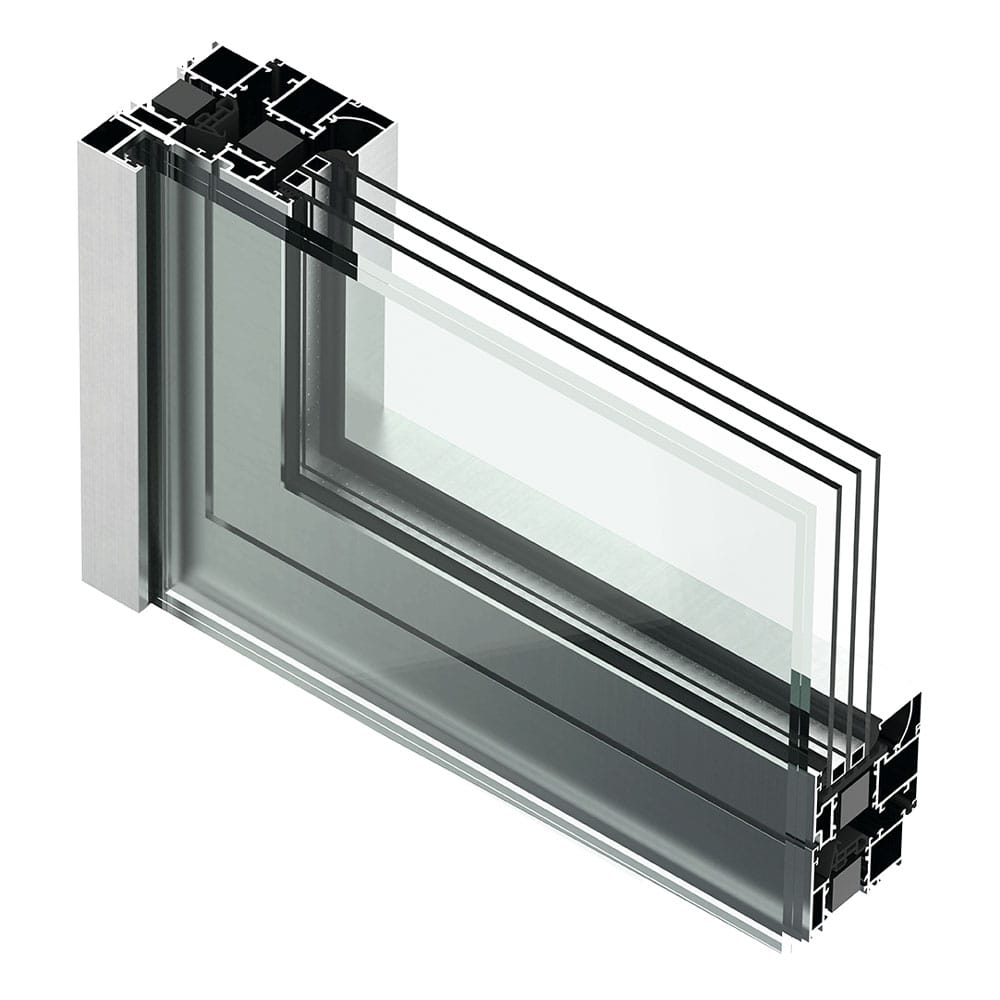 REJB50In-Front-of-Window Balustrade SystemComplementary Systems
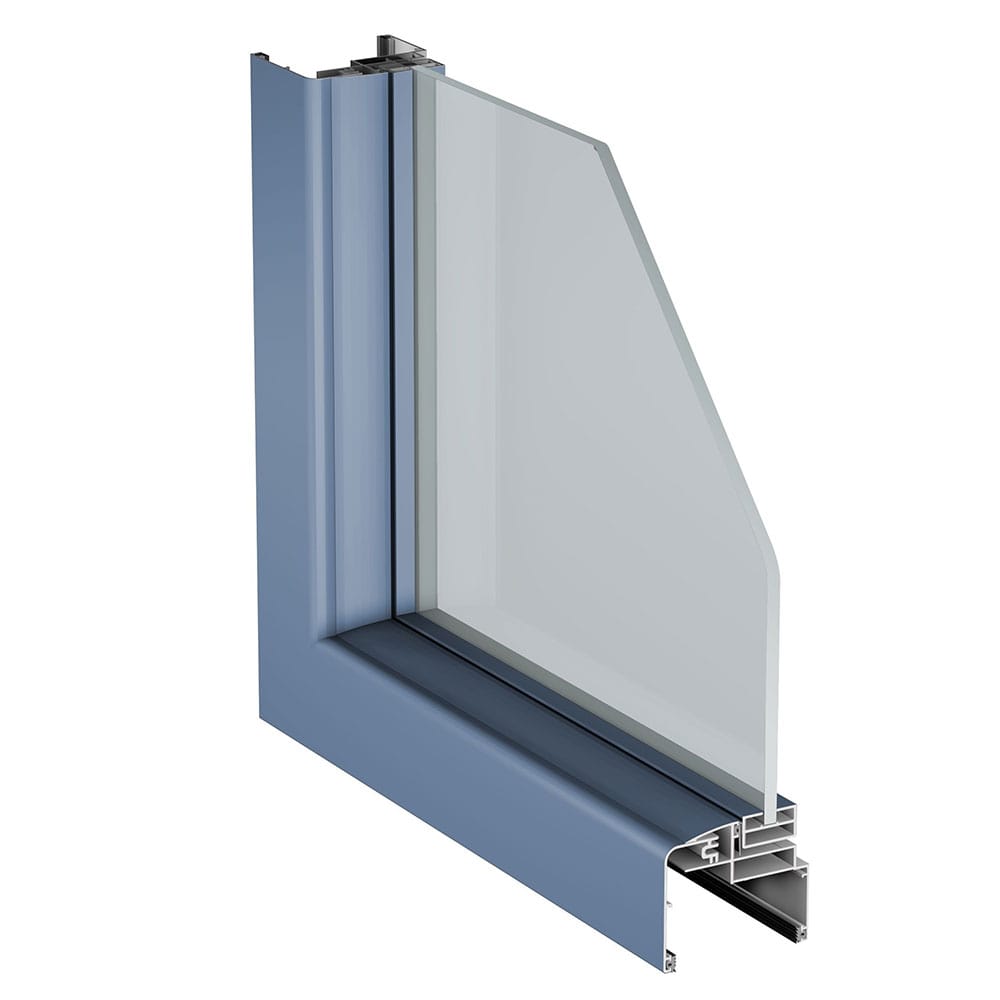 RD55Office SystemComplementary Systems
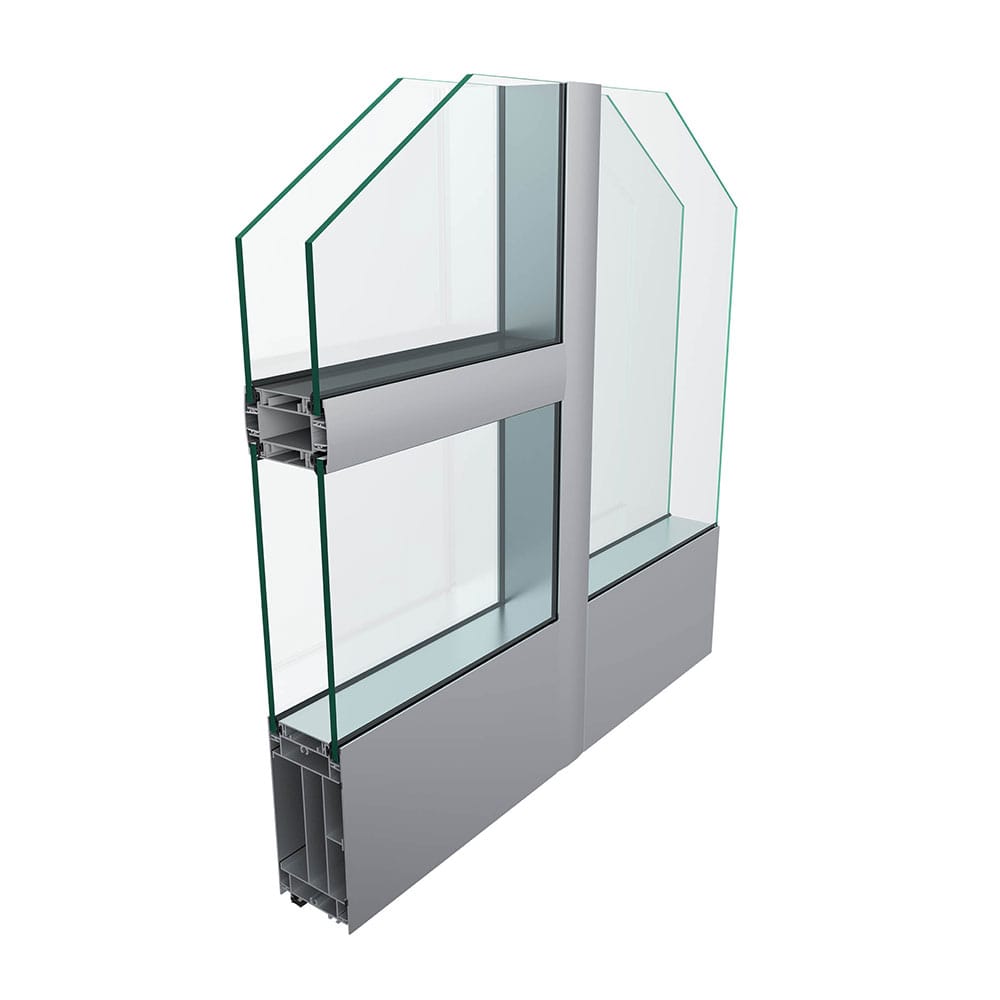 RO73Office SystemComplementary Systems
 RO73+Office System
ROVB40SystemComplementary SystemsRO108Double-Glazed Office Partition SystemComplementary SystemsRO77Double-Glazed Office Partition SystemComplementary SystemsRO26Single-Glazed Office Partition SystemComplementary SystemsREJB50In-Front-of-Window Balustrade SystemComplementary SystemsRD55Office SystemComplementary SystemsRO73Office SystemComplementary SystemsRO73+Office System